

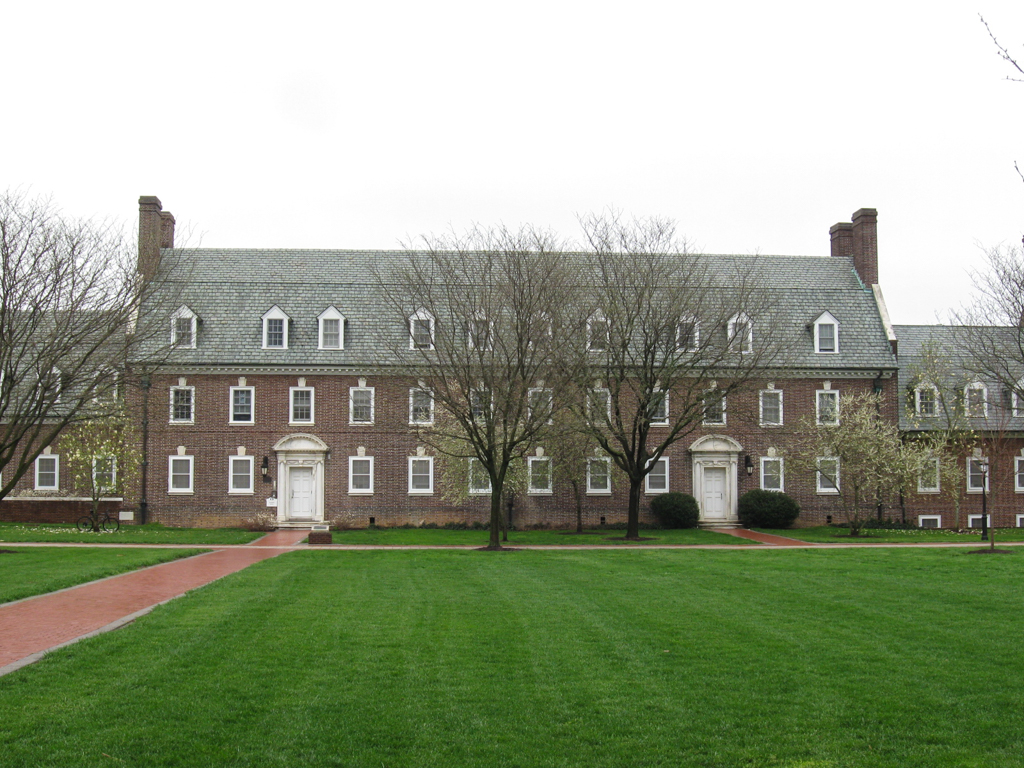
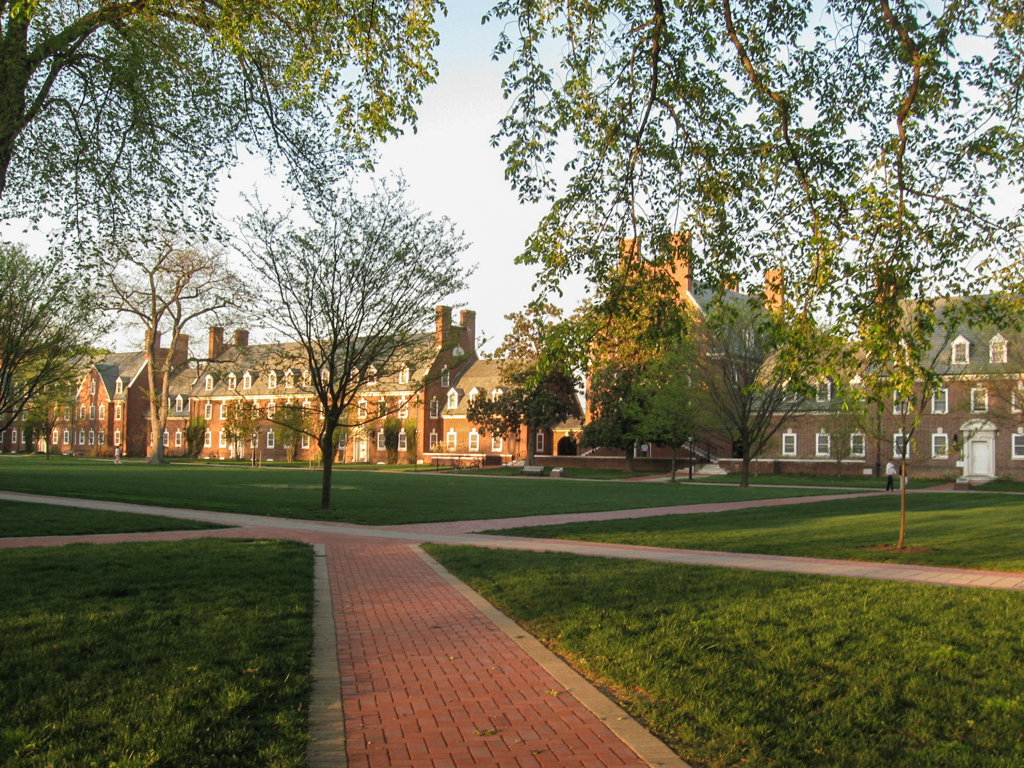
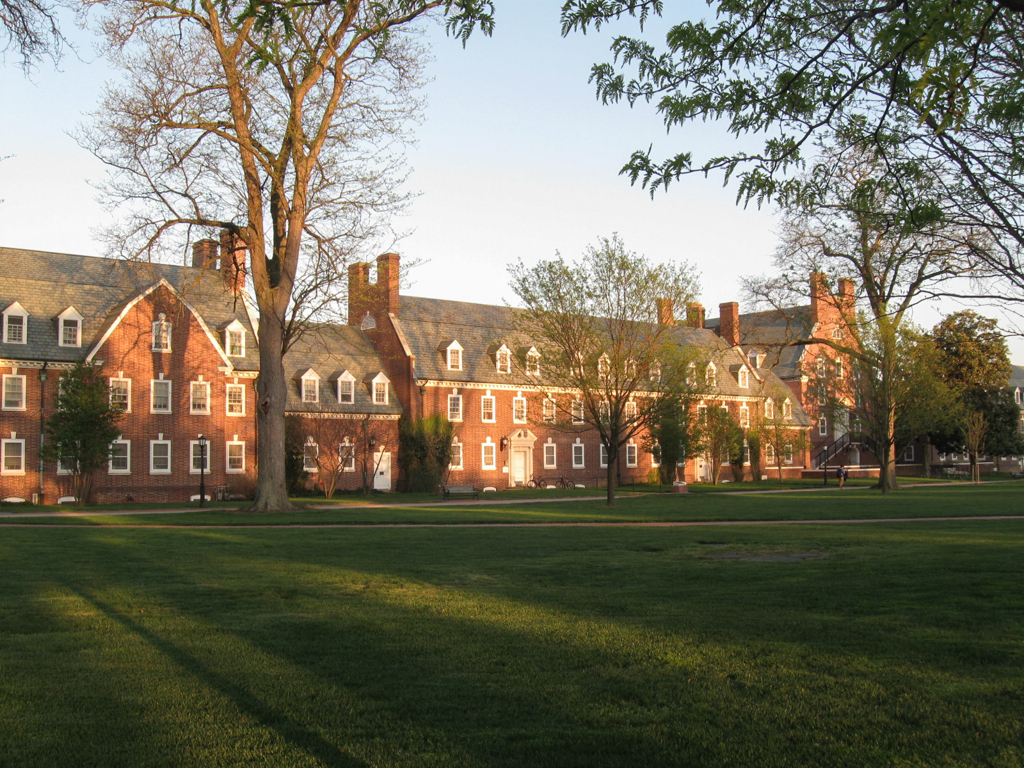
Klauder adopted the butterfly plan for women's dormitories (used, for example, at Stanford University in 1917) as a means of breaking a single monolithic structure into a more domestic and picturesque arrangement of small wings, as was considered suitable for housing young ladies at the time. These Delaware dormitories follow closely a Klauder rendering of 1916, but, in fact, the complex was built over many decades. First, Sussex Hall (1918), then Kent Dining Hall and New Castle Hall (1926). Probably, Herbert C. Wise played the leading role in all three, which had gable roofs of slate supported by modillion cornices. Kent Hall, lofty and approached by a double stair, was not added until 1955–1956. The irregular plan of the dormitories allowed for doorstep gardens designed by Marian Cruger Coffin. To the south and built in a compatible style is Hartshorn Hall, originally the women's gymnasium (1929–1931, Louis Jallade).
Sussex, New Castle, and Kent Halls (Women's Dormitories)
1918–1956, following a design of 1916 by Day and Klauder