

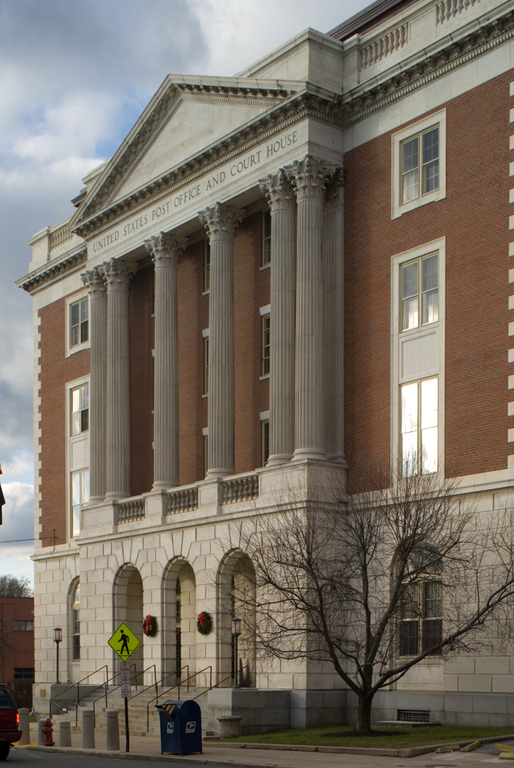
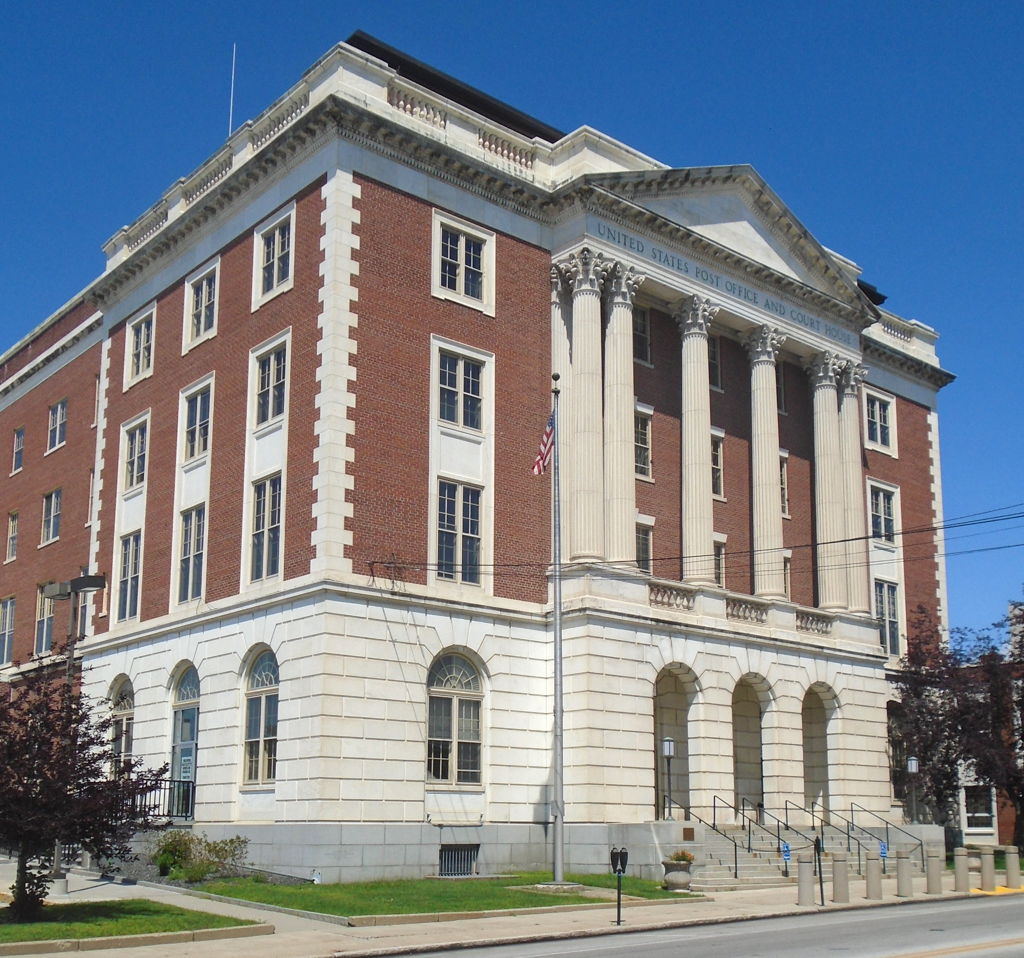
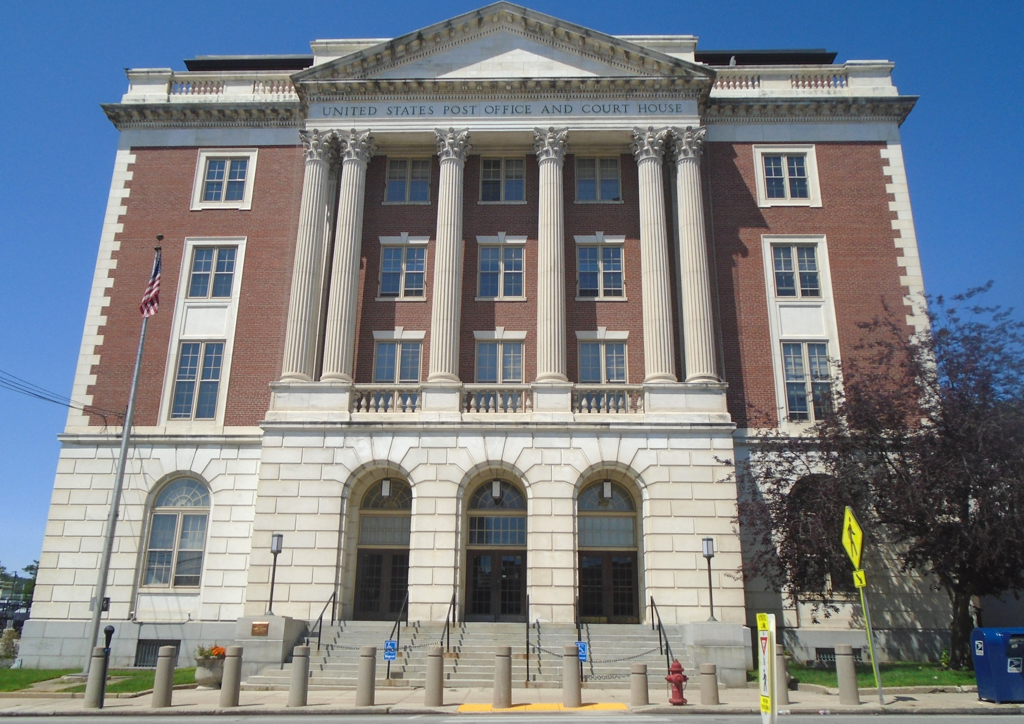
This imposing post office and courthouse shifted the federal presence in Rutland from the hill to downtown. It was one of a series of Great Depression–era post offices that the Works Progress Administration (WPA) built in Vermont to designs from the office of Wetmore. In spite of pressure from Washington to standardize designs, the Vermont projects show considerable variety. Bellows Falls (1931) is Spanish colonial, Middlebury (1933) is Georgian Revival, and Rutland is more neoclassical. The five-bay facade is dominated by an advancing pavilion with arched entrances at the first floor, a colossal portico that ties together the second through fourth floors, and a balustrade that conceals a partial fifth floor. The overall composition and the details, including the paired end columns, Corinthian capitals, cornice modillions, and balustrades, are handled with finesse. In addition to providing local construction jobs, the building also utilized local materials. The raised basement and stairs are granite, the first floor is rusticated marble, and the upper brick walls have marble trim. Murals in the lobby depicting events in Vermont history were painted in 1937 by Stephen Belaski under the Federal Art Project.
U.S. Post Office and Courthouse
1933, James A. Wetmore, Supervising Architect of the U.S. Treasury. 151 West St. City of Rutland