

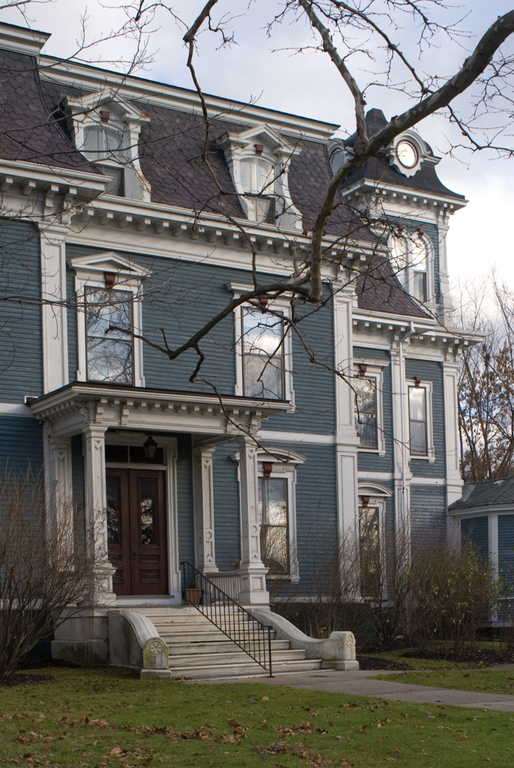
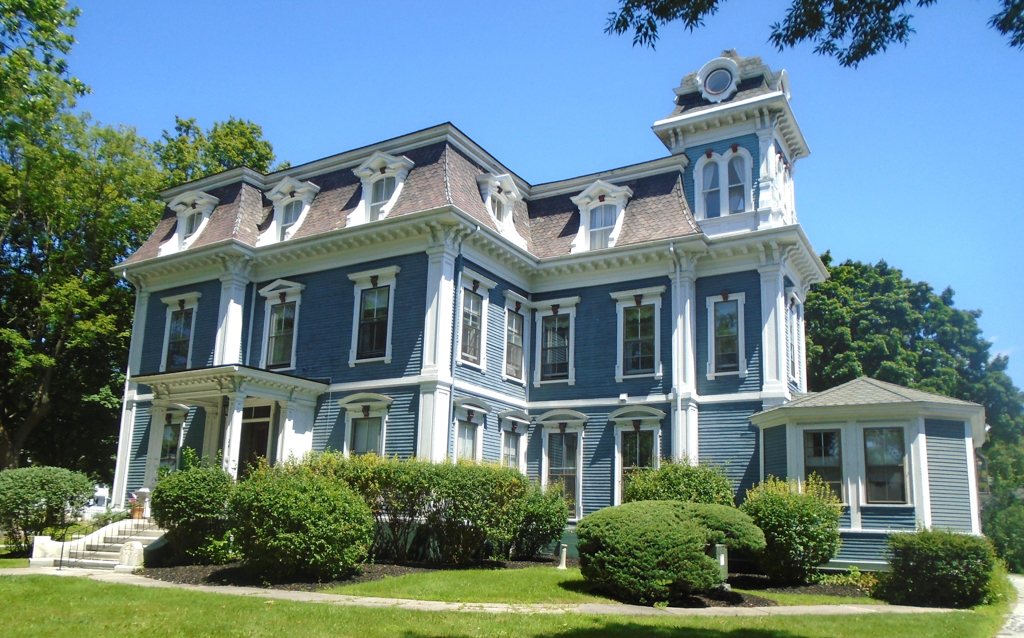
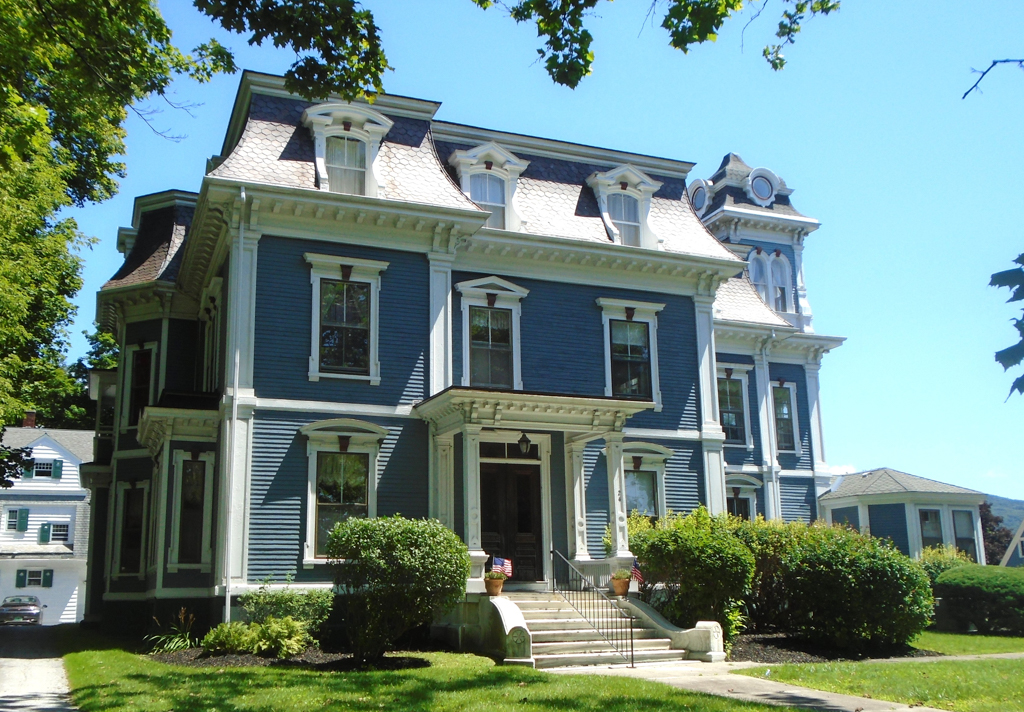
A fire in 1868 gave John B. Page the opportunity to build this fashionable house on a spacious lot in the old village center overlooking the town green. Page was state treasurer during the Civil War, governor from 1866 to 1868, and president of the Rutland Railroad from 1867 to 1883. He chose a style for his house favored by such railroad magnates as Trenor W. Park in North Bennington (BE15) and J. Gregory Smith in St. Albans (demolished). When the house was built, Second Empire was just beginning to appear in Rutland and this is an impressive example. The asymmetrical three-story house steps back from the street in stages, terminating in an ogee-capped tower with a one-story conservatory at its base. It is organized by stringcourses that mark floors, paneled pilasters that define vertical divisions, and a continuous bracketed cornice, above which is the mansard roof. Self-conscious variety is evident in finely detailed fenestration—keystoned, corniced, pedimented, round-arched, and ocular. The house appears to have established a family style. When Page deeded land to his sons in the early 1880s at the south end of the block facing E. Washington Street, they built smaller twin houses for themselves with side-hall plans, but, like their father's, dominated by mansard roofs.
Governor John B. Page House
1869. 24 S. Main St., City of Rutland