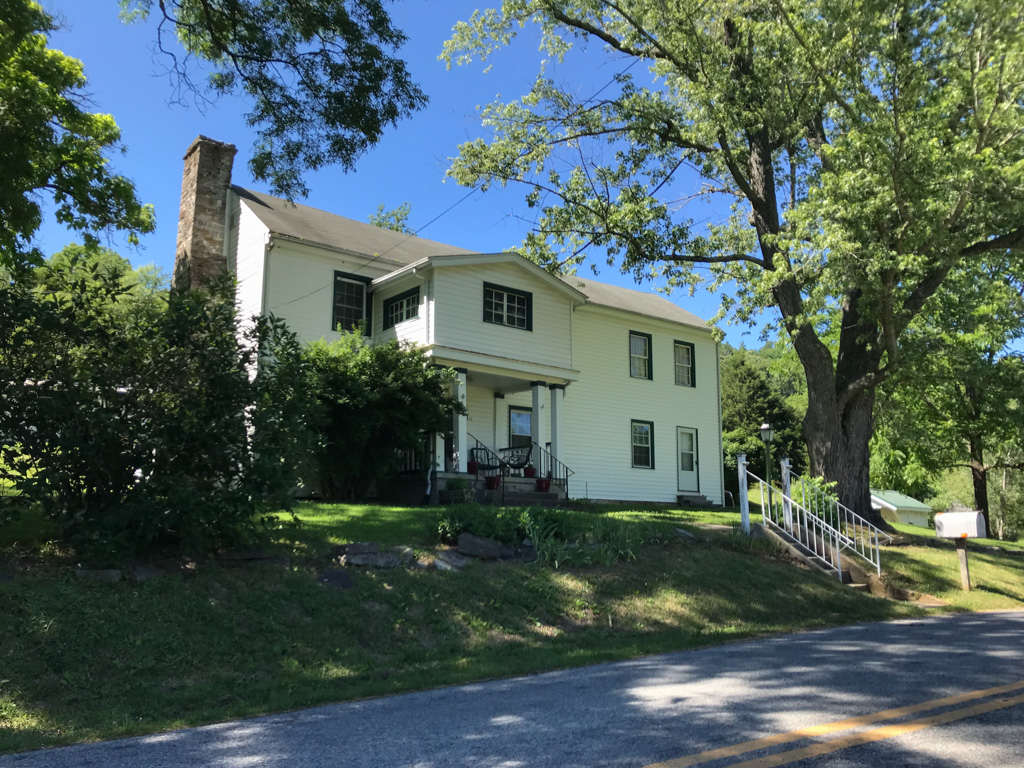
This two-story weatherboarded log house has a rear kitchen ell and a later centered one-story porch and a frame addition on the right. The original log sections have stone foundations and chimneys. To the right of the house is a board-and-batten springhouse and to the left is a meat house. Near the road, but in poor condition, are a vertical-board-sided blacksmith shop and a shed-roofed one-story barn. As usual in this area, the blacksmith shop has a long, narrow, slot-shaped window facing southeast to afford protection from the prevailing north and west winds and rain. The opening, which provides light for the workbench beneath it as well as ventilation, has lost the plank shutter that was once fixed to the top of the opening. Small blacksmith shops like this one served the owner's holding and probably were used to help out neighbors with small repairs and shoeing farm animals. They may also have been used at times by itinerant blacksmiths.

