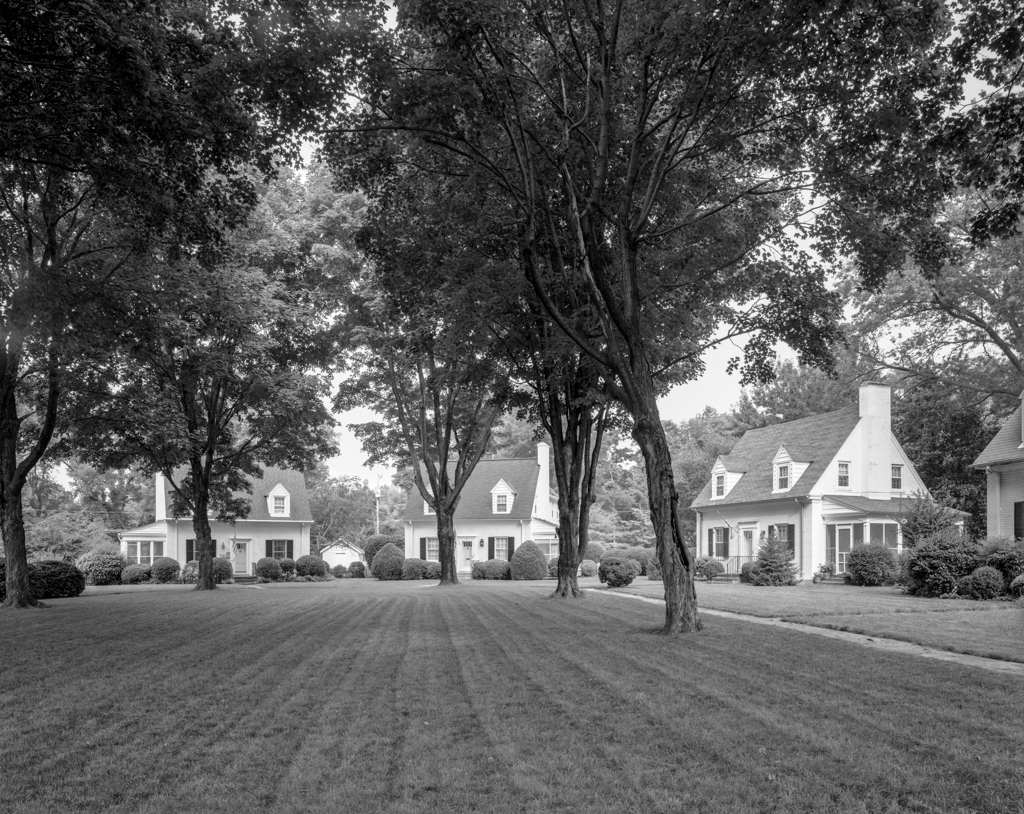
Developer Frank C. Wiley and his wife, Anne Langhorne Wiley, created this enclave of eight detached Colonial Revival cottages arranged in an elongated semicircle around a landscaped green, an unusual small-scale development. The one-and-a-half-story frame houses are nearly identical in form, with symmetrical three-bay facades, side-gabled roofs, dormer windows, side porches, and ornamental detailing restricted to door surrounds. Several have received rear additions. Although the houses each have minuscule private yards to the front and rear, they share the much larger common green, which is landscaped with walks, mature trees, and other plantings. A semicircular lane, which relegates service functions to the back edge of the development, provides access to garages and rear yards.

