

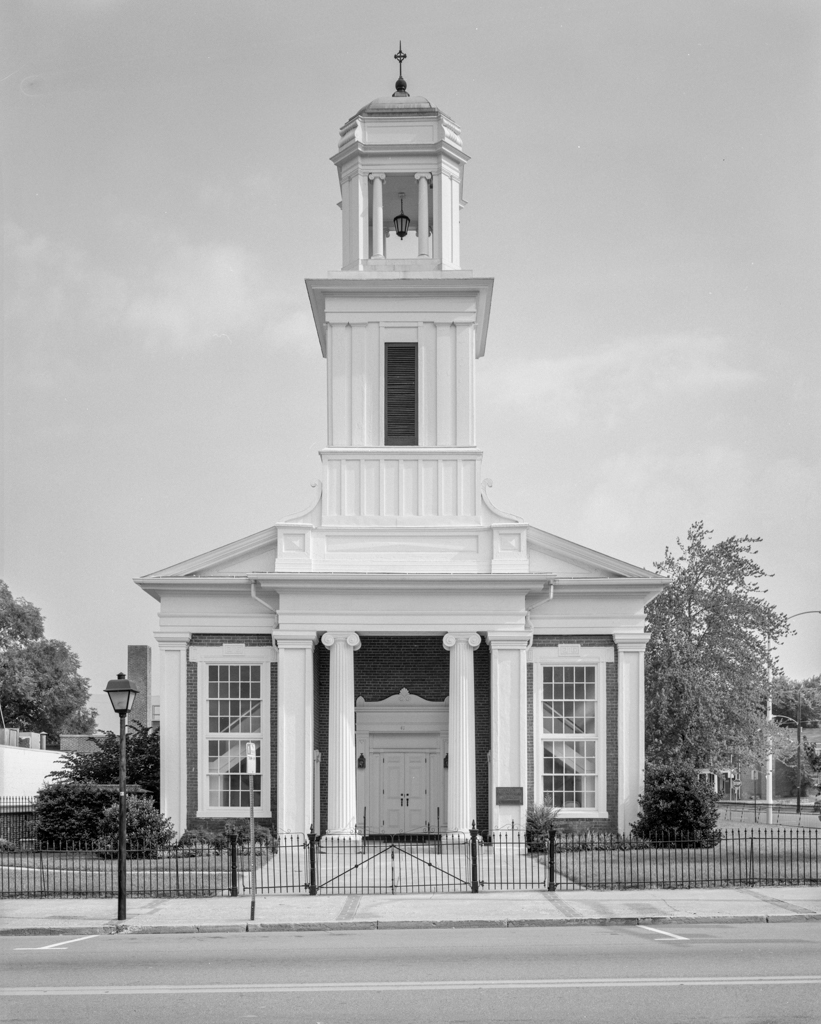
This building is one of the region's best examples of Greek Revival. The nave-plan church features a portico in antis with Ionic columns and front and side bays divided by pilasters and pierced by large quadruple-hung windows. Woodwork at door and window openings, probably executed by regional master carpenter Gustavus Sedon, is derived from pattern books popular during the period. The tower, originally capped by a tall church steeple, is composed of two tiny temples, stacked one atop the other; the upper one (added 1928) is capped by a dome.
Salem Presbyterian Church
1851–1852, probably Joseph and James C. Deyerle with Benjamin Deyerle; 1914 rear addition; 1928 addition. 41 E. Main St.