

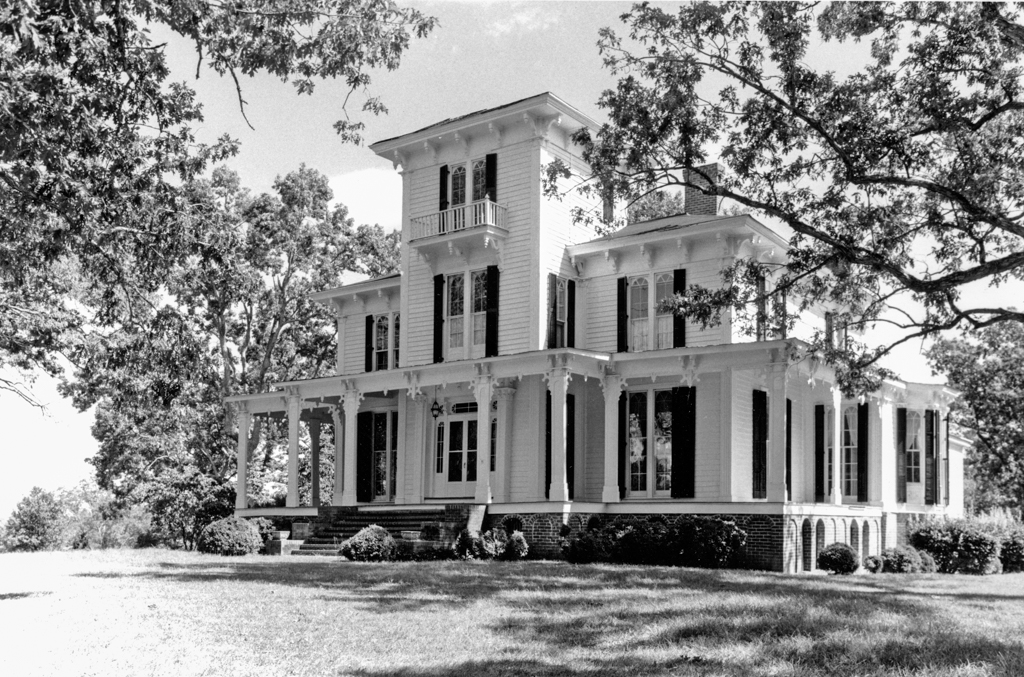
Eureka, built for Dr. Robert D. Baskervill, who inherited the land from his father, is more expansive than the house Holt remodeled for George Endly (MC18) in Chase City. For Eureka, Holt drew from Design 31 in William H. Ranlett's The Architect (1849–1851) as agreed with Baskervill. While Ranlett's plan was generally followed, Holt and Baskervill continued negotiating on the design as construction proceeded. In order to accommodate Baskervill's needs, Holt added a tower and changed details until the house varied considerably from Ranlett's prototype. Interpreting the design as a two-story weatherboarded Italianate villa, Holt pushed forward the passages to form a single-bay three-story central pavilion that rises to form a tower with a balconied third story. Bracketed eaves encircle the tower and the entire roof. A similarly bracketed one-story porch with flat piers wraps around three sides of the house and a pair of projecting rear rooms with polygonal bay windows frames a plainer rear porch.
Eureka
1854–1859, Jacob Holt. 214 Eureka Rd., approximately 6 miles south of Baskerville