

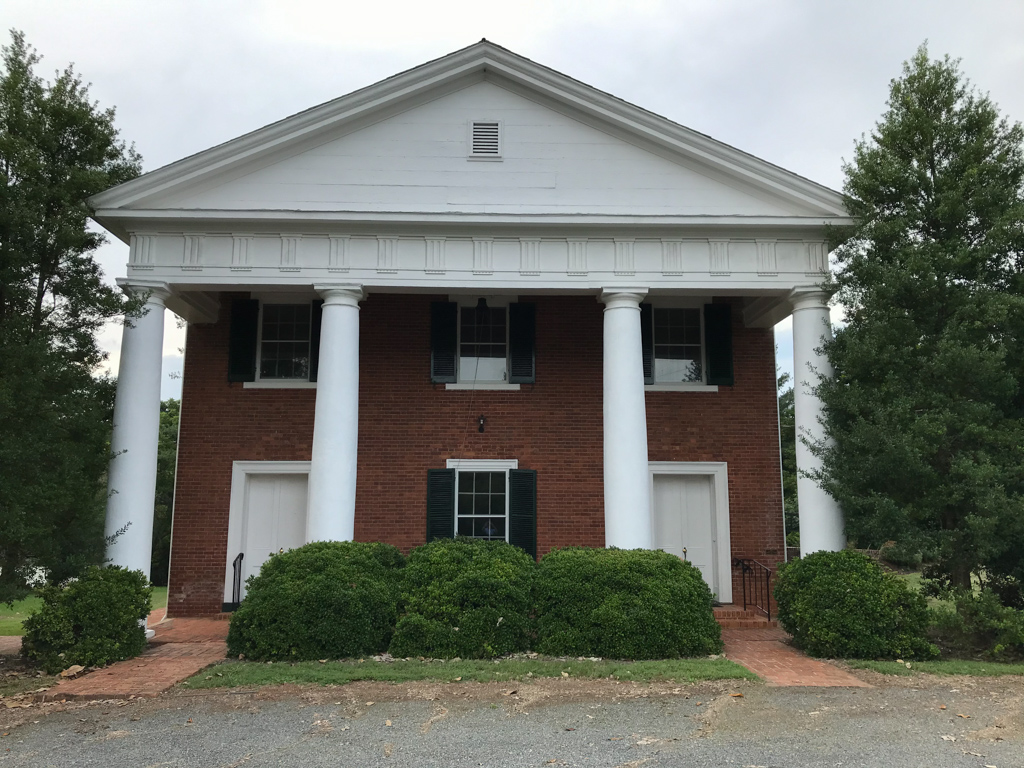
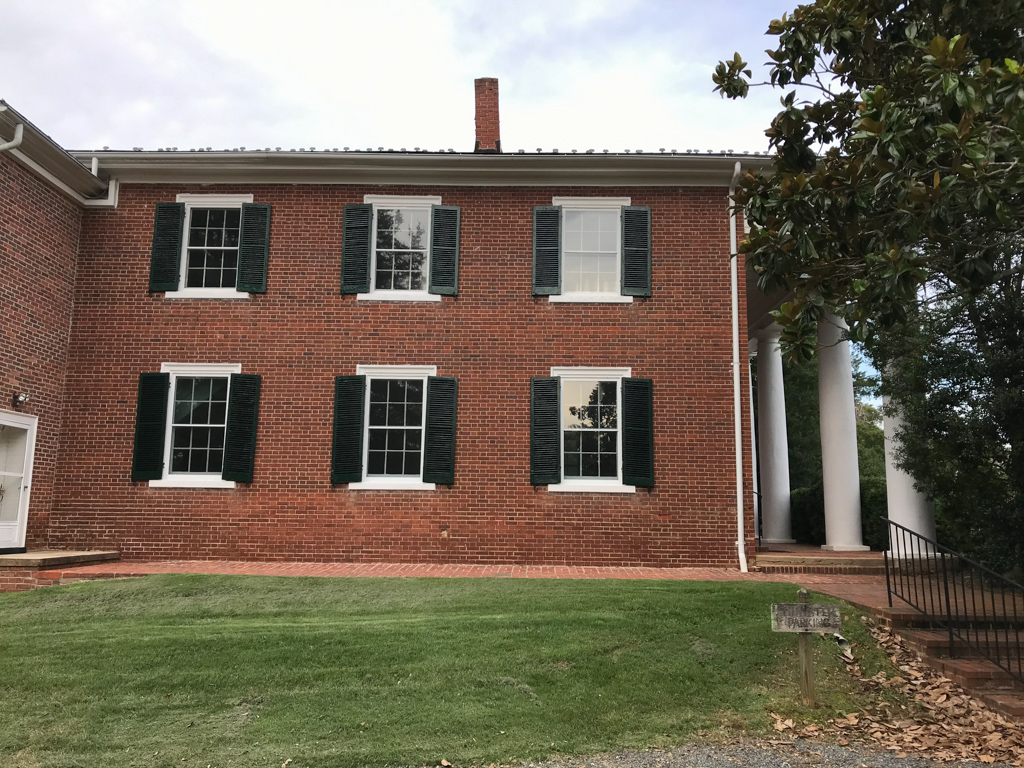
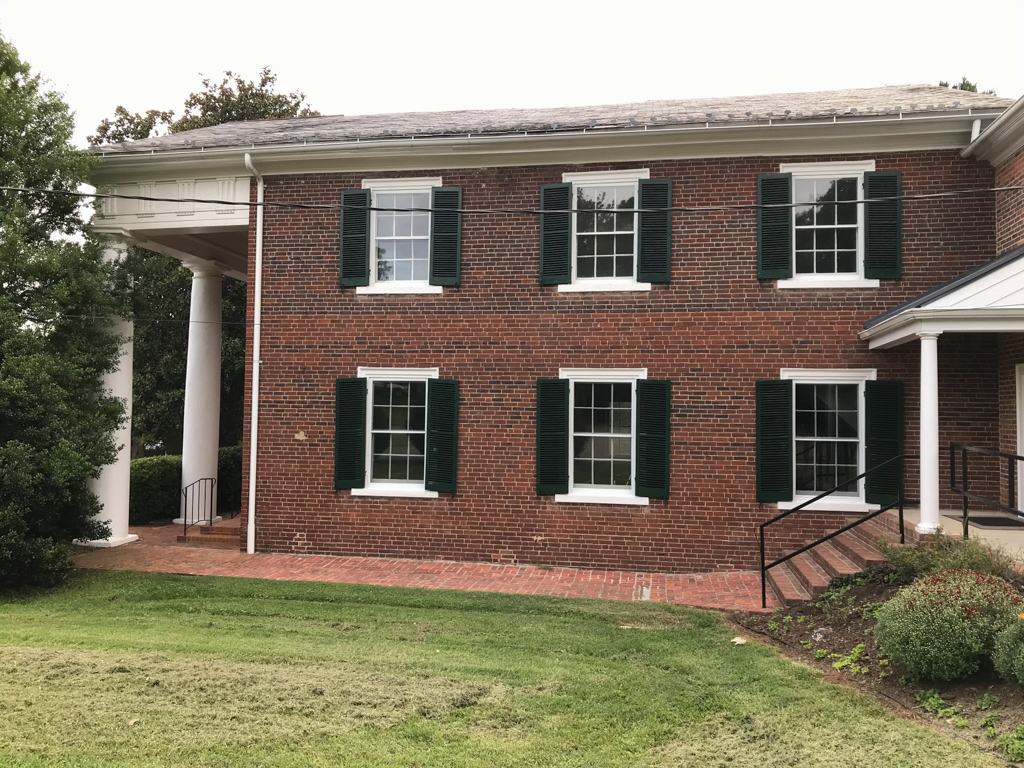
This church demonstrates the early republic's belief that Jeffersonian classicism could embody religious as well as civic virtue. The two-story temple-form brick church, influenced by the 1822 Buckingham County Courthouse (see
BU1
) design, has a three-bay pedimented Doric portico with a complete entablature. The central bay of the portico is widened, a design feature used to highlight the original central entrance. However, the entrance later became a window and the windows flanking it were converted into today's two front entrances. The doors provide access to the now-double-aisled interior with a U-shaped balcony. Next door to the east of the church is the two-story frame Trenton, once the dormitory of the nineteenth-century Fairchild School, a private establishment for girls.
Maysville Presbyterian Church
1830, probably Dabney Cosby. 12945 James Anderson Hwy.