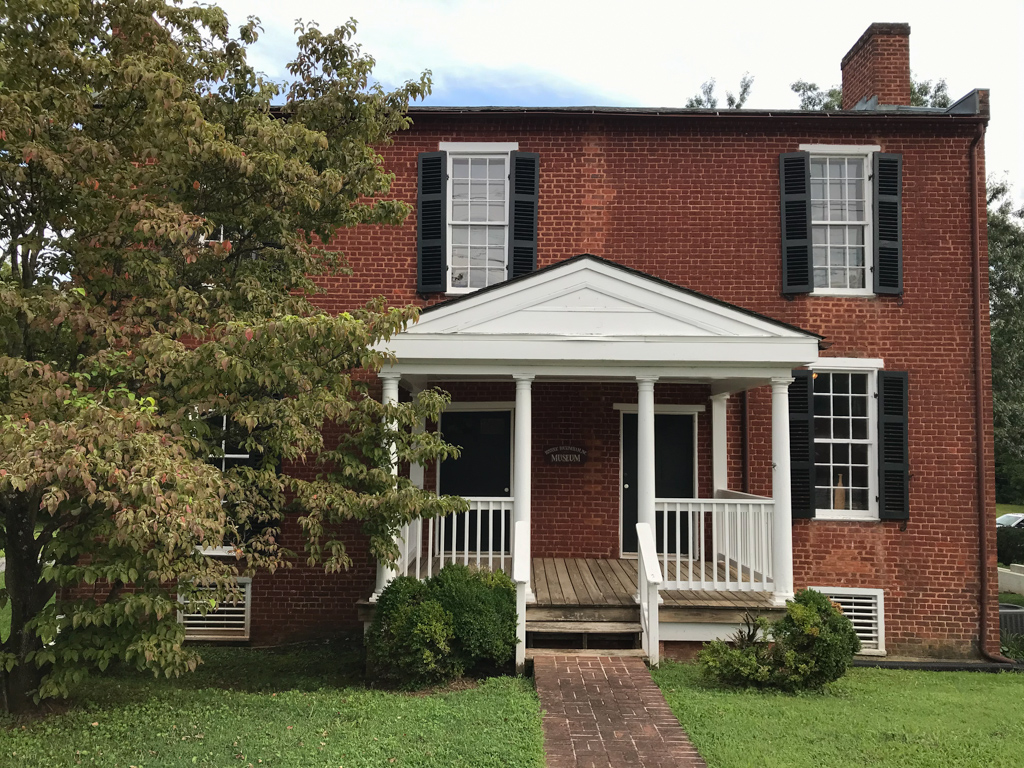
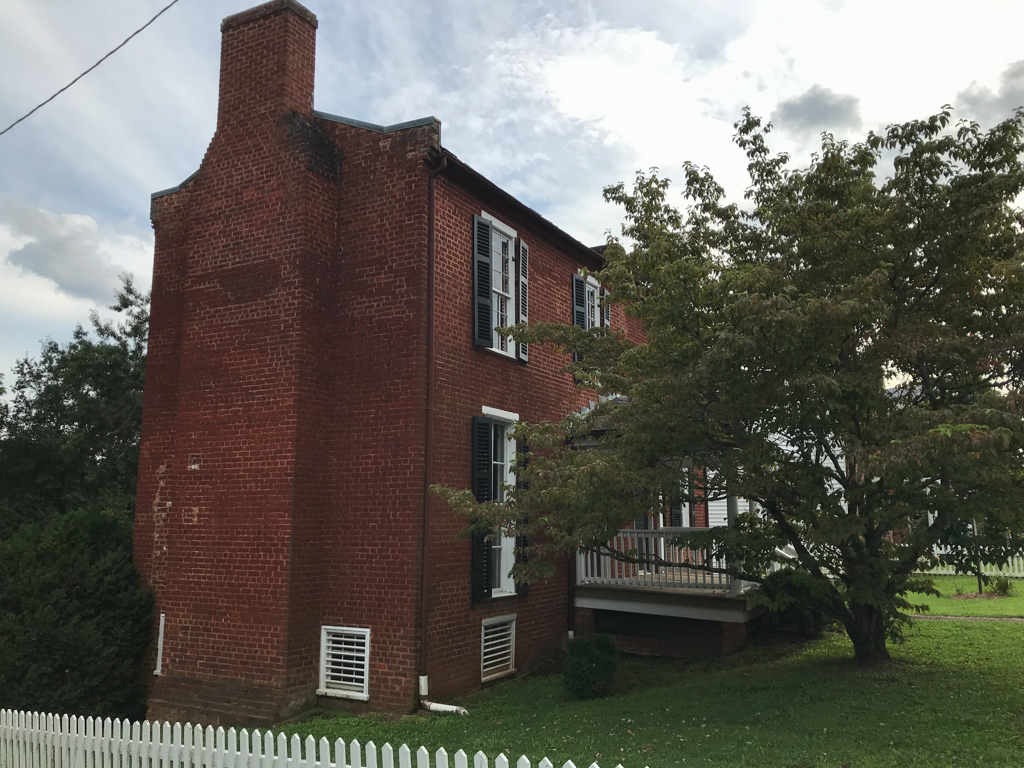
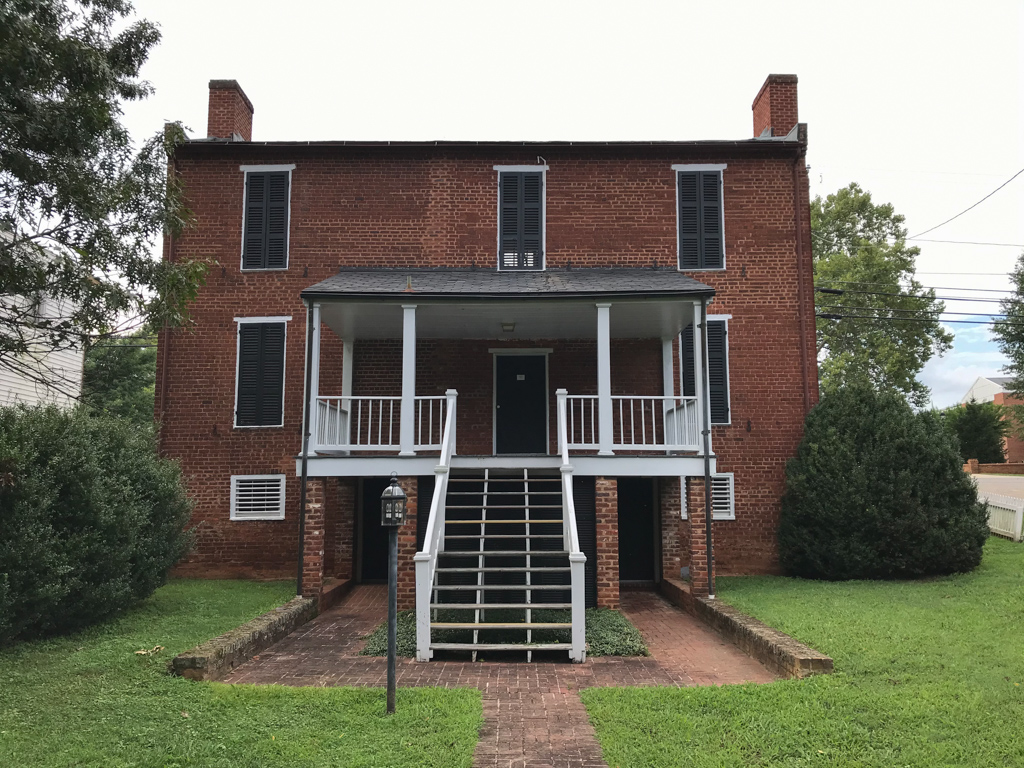
Initially a two-bay side-hall-plan building, the house gained a later addition that gives it an asymmetrical facade with two front entrances sheltered by a one-story pedimented porch. Above the house's stepped brick cornice, the elbowed parapets on the end walls are similar to those on the tavern next door, but this roof has a lower pitch. All but one of the facade's five windows have nine-over-nine lights. This center-passage house has plastered walls with chair rails and fine reeded Federal mantels. The building now serves as the Historic Buckingham Museum.

