

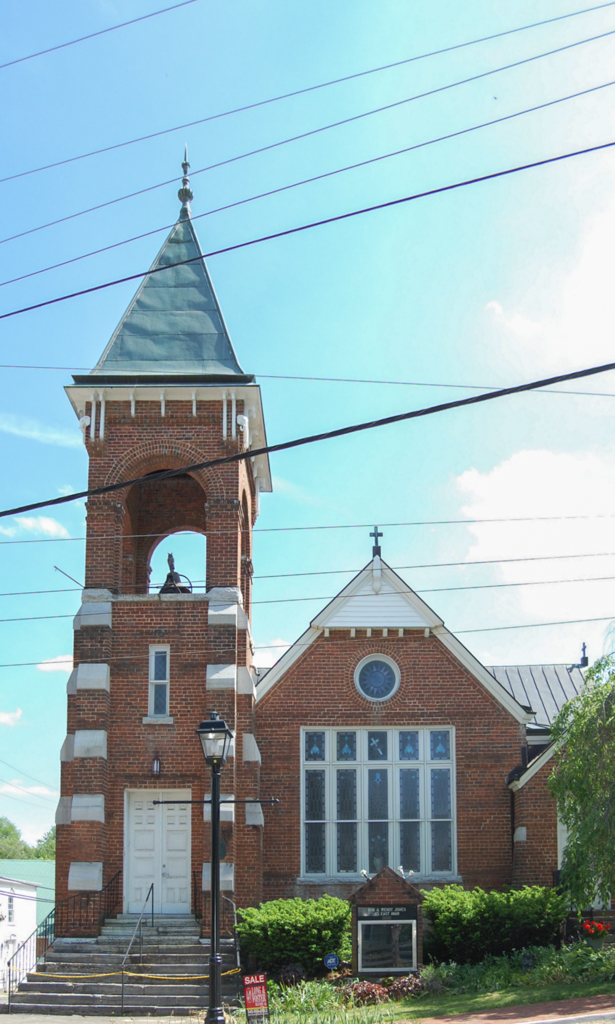
Designed by a Roanoke firm, this robust church incorporates Romanesque and Arts and Crafts elements to create a singular design. Entrance is through a tower set in the reentrant angle of the cross gables. The tower has prominent stepped buttresses and rises to a tall, arched open belfry crowned with a short spire supported by brackets. Behind the church, the three-bay two-story Crowder House (1781; 17 Church Street), formerly used as the church's offices, has been stripped of its early weatherboarding to reveal the V-notched log construction. The congregation moved to a new building in 2005 and this building is now used for various events.
Historic Fincastle Baptist Church
1892–1896, Wilson and Huggins; 1919 Sunday school building, George R. Ragan. 45 E. Main St.