

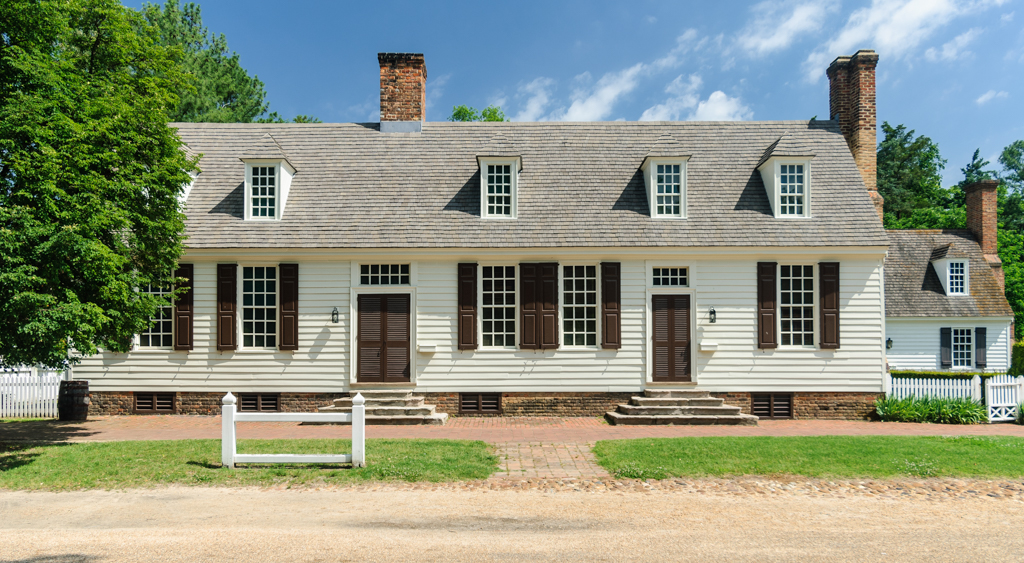
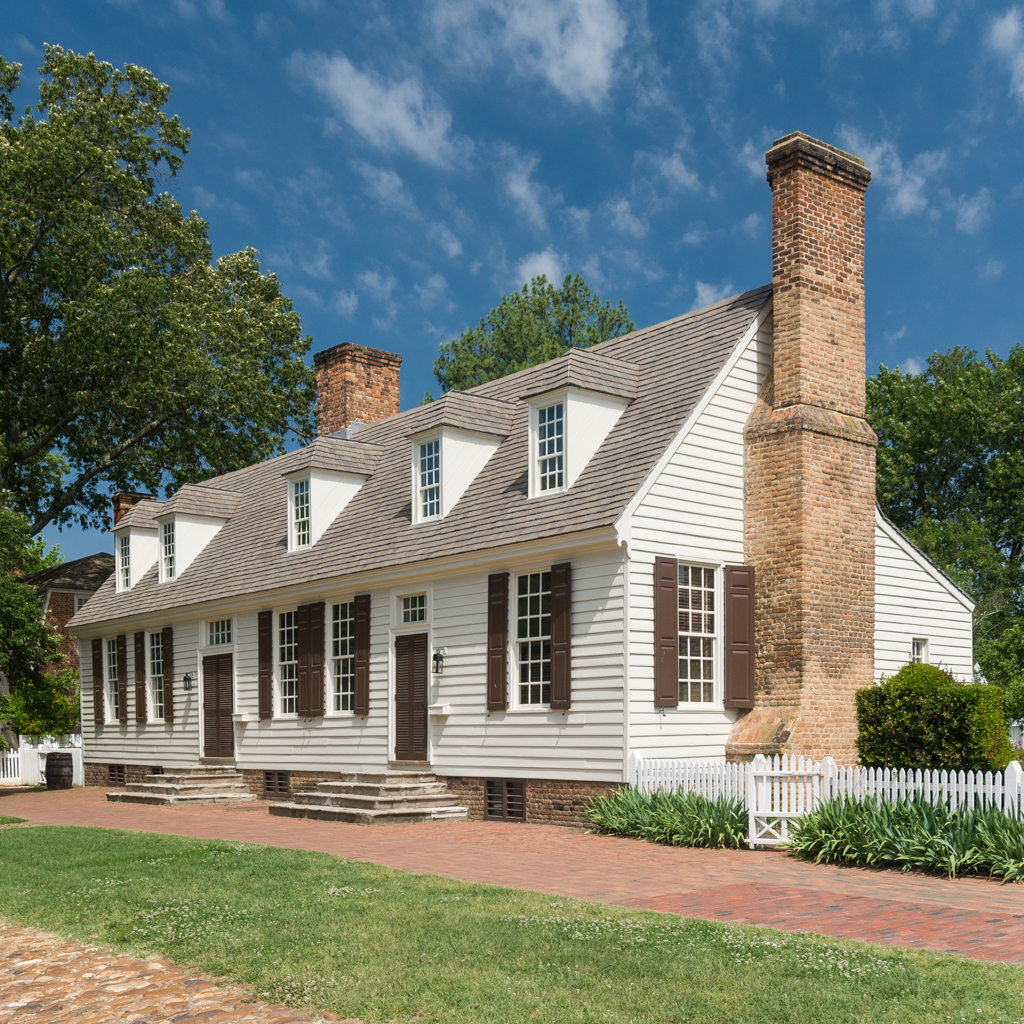
The Blair House evolved in a manner much like Wetherburn's Tavern, illustrating how close domestic and hostelry forms were in the eighteenth-century Chesapeake. This house began early in the century with two rooms flanking a stair passage, much like the BrushEverard and Tucker houses. Around mid-century a superior entertaining room was added to the west (left), with independent outside access. Improvements in finish also transformed the house, from a building entirely covered with short, split clapboards to its present refined appearance, with shingles, planed weatherboards, and classically inspired moldings.
John Blair House
1720–1723. c. 1750, addition. 1929, restoration. Duke of Gloucester St. west of Nassau St.