

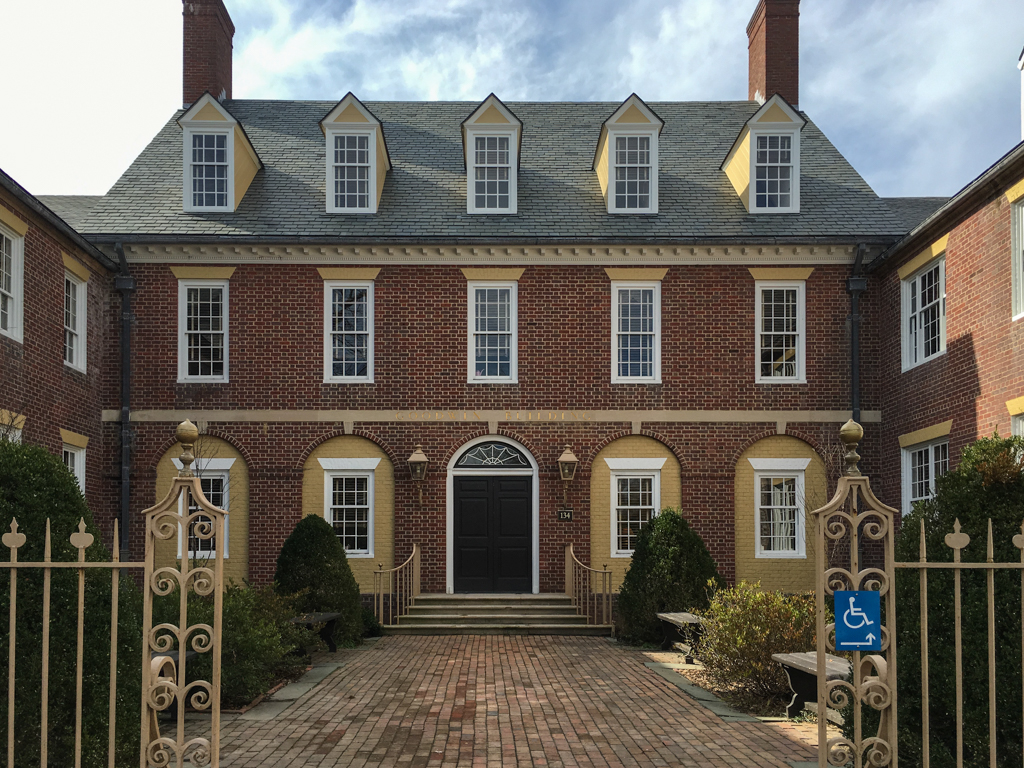
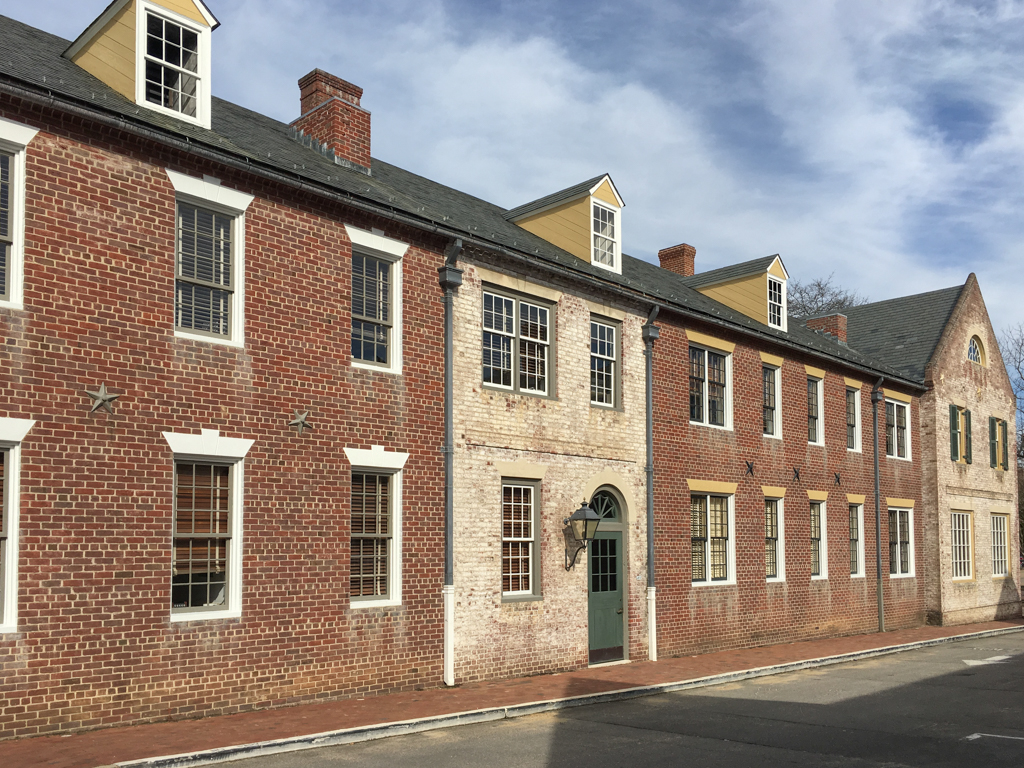
The administrative center of Colonial Williamsburg continues the design theme of Merchants Square, freely arranging details from post-Revolutionary American buildings. Here no less than nine units suggest separate buildings, all of comparable size (two stories, two to five bays), arranged in an H plan. Occasional shop windows suggest some of the promiscuous manner in which houses and shops were mixed in cities of the new republic but are here used entirely for ornamental effect. A wrought iron screen encloses a front courtyard treated as a garden. Brass doors with c. 1800 details open onto the courtyard and give access to corridors lined with offices. Light fixtures blur the line between neoclassical and Art Deco, and a fully paneled second-floor boardroom is hung with portraits of the museum's benefactor, designers, and presidents.
Goodwin Building
1940, Department of Architecture, Colonial Williamsburg. 124 N. Henry St.