

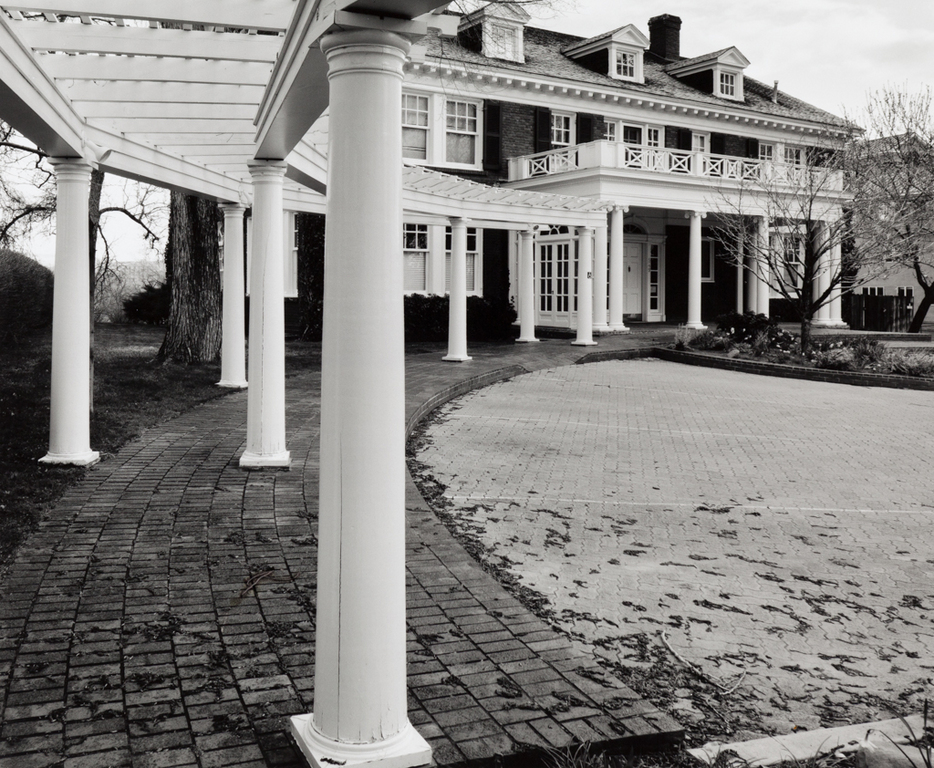
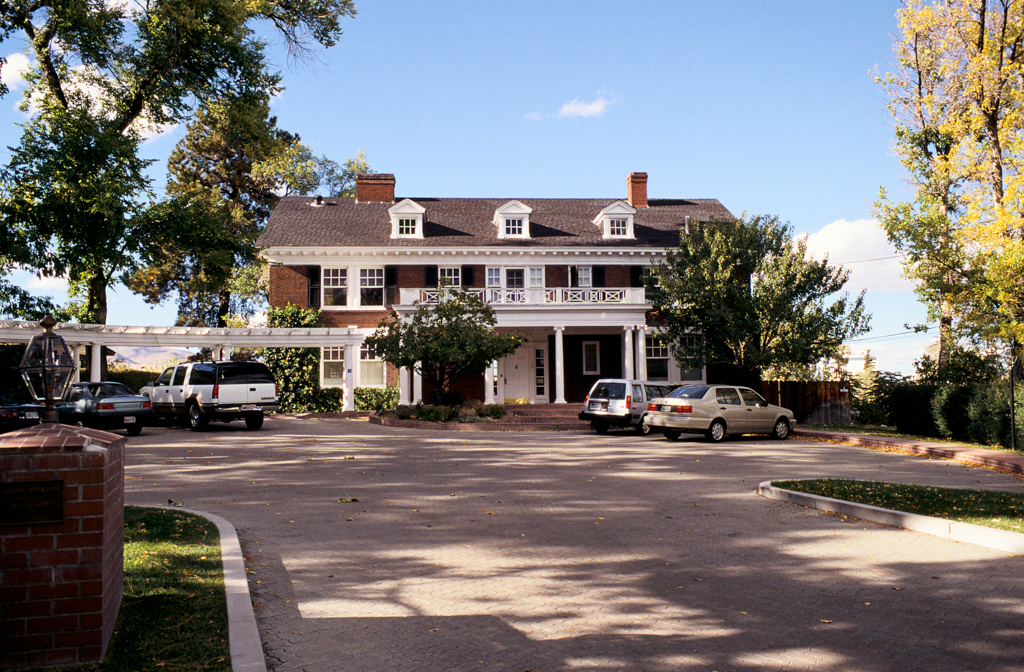
This brick Colonial Revival house stands back from the street, from which a curving white pergola supported by Doric columns leads to a one-story Ionic portico. The main entrance door, framed by a flattened elliptical fanlight and multipane side lights, opens into a central hall with a stylistically consistent stairway, wainscot, and Classical Revival ornament.
Prince Hawkins commissioned the design from Elmer Grey, a Los Angeles architect whose other projects include the Beverly Hills Hotel and the Huntington Library and Art Gallery. Members of the Hawkins family, longtime Reno philanthropists with ties to the Mackay family of Virginia City, lived in the residence until 1978.