

![With Green Center for Earth Sciences [Bldg. 54]](https://archipedia-images.s3.amazonaws.com/full/MA-01-MT8-001.jpg)
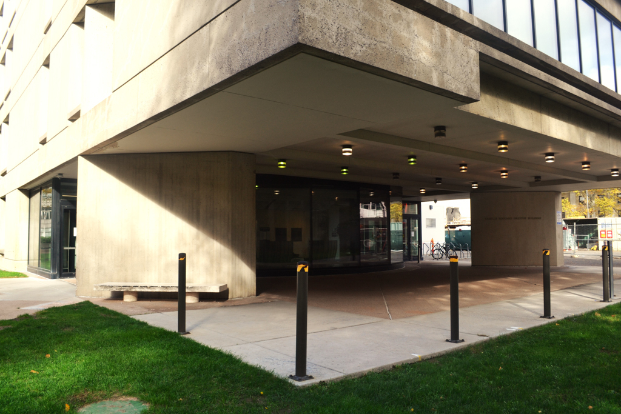
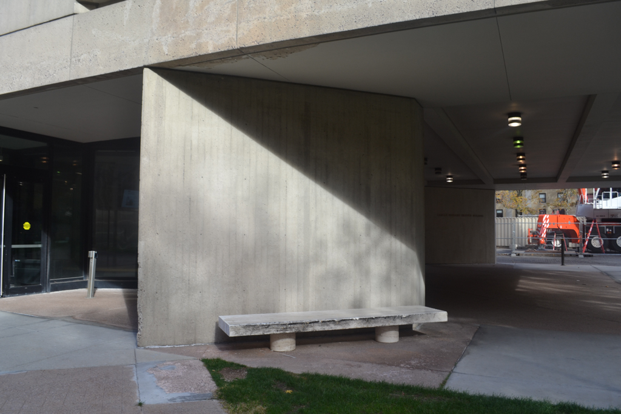
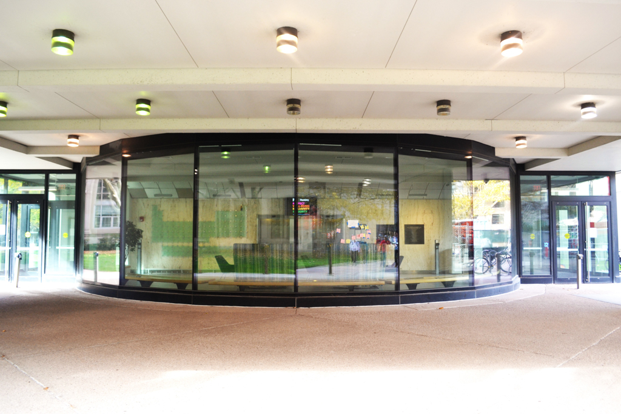
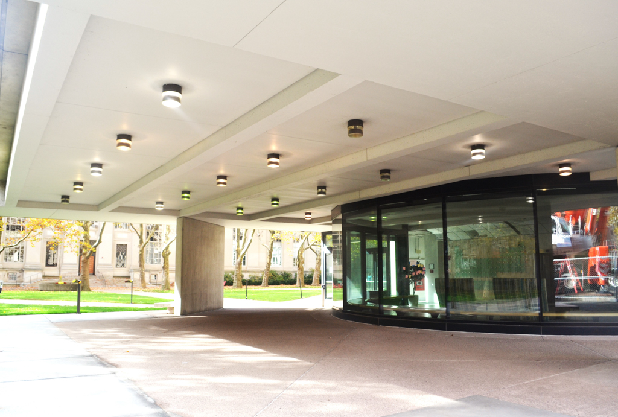
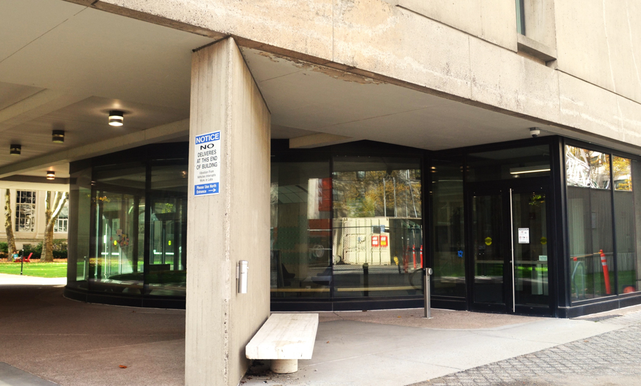
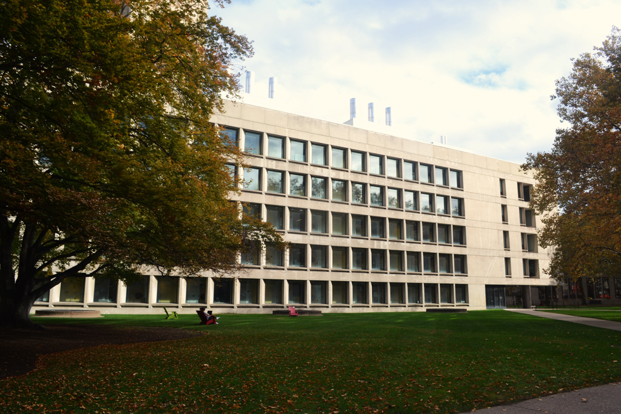
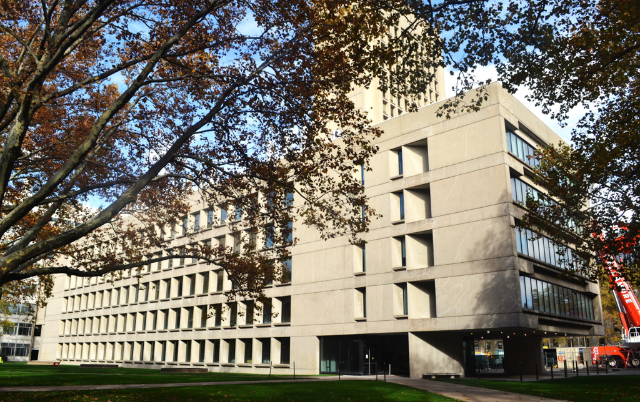
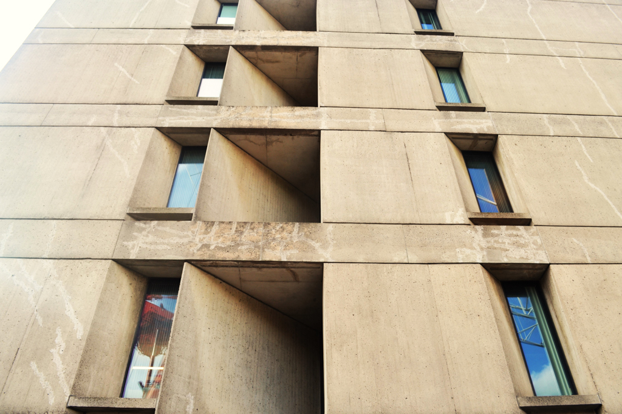
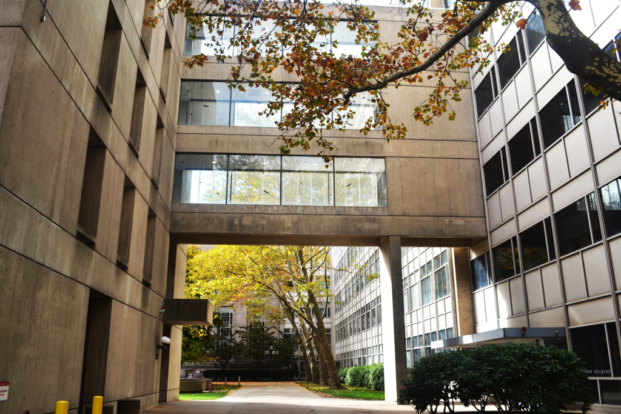
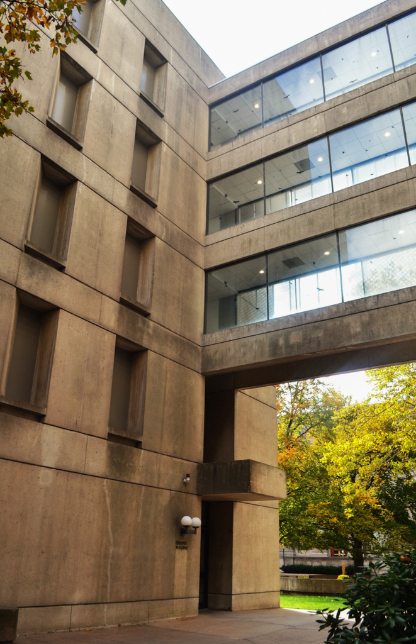
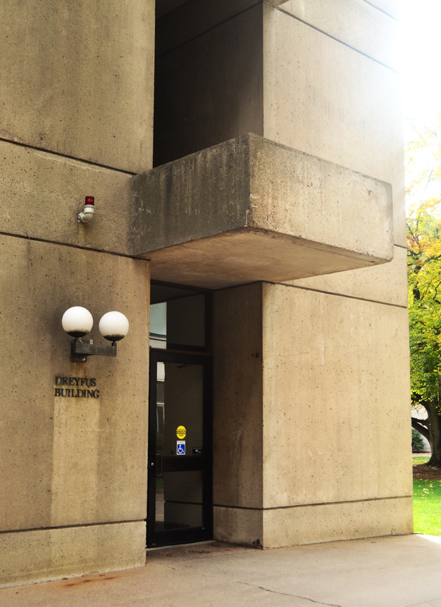
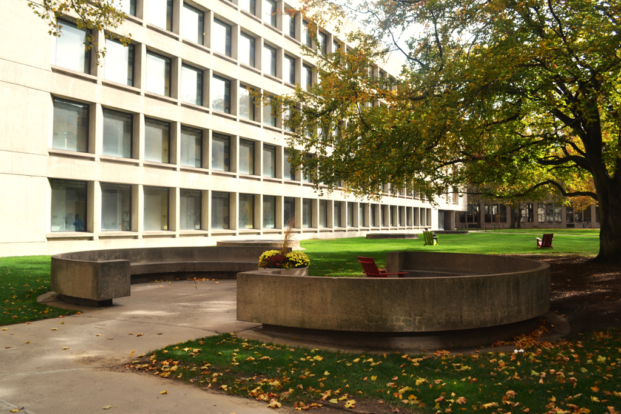
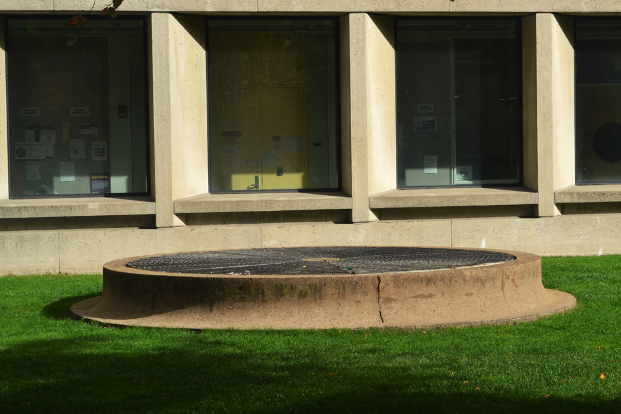
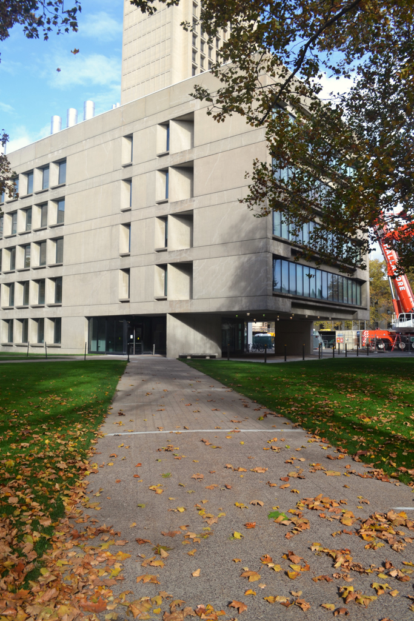
This seven-story building is perpendicular to the long rectangular Dorrance and Whitaker buildings (1952 and 1963, Anderson, Beckwith and Haible) and linked by a glass and concrete bridge. An exemplar of modernism with its transparent glass curtain wall, the earlier buildings contrast with the original masonry structures of the institute. Two cantilevered diagonal beams define the south end of the structure, whose facade is articulated by a grid of recessed windows. The renovation focuses on improving environmental and infrastructure systems, resulting in a more open plan, increased energy efficiency, and improved natural light in the labs.
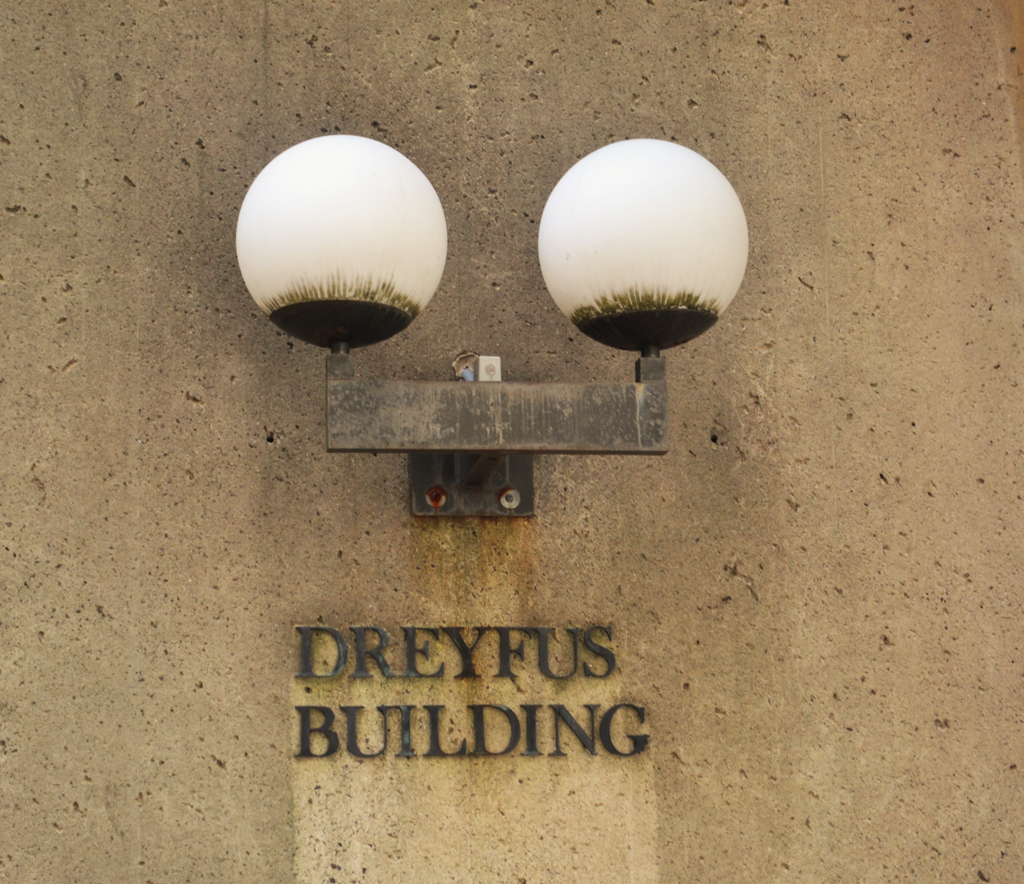
Dreyfus Chemistry Building (Bldg. 18)
1967, I. M. Pei and Partners; Sasaki, Dawson, DeMay, landscape; 2003 renovation, Goody, Clancy and Associates. Access via 21 Ames St.