

An intact survival of a common pattern of parish church, rectory, school, and convent, the St. Margaret's Roman Catholic Ecclesiastical Group in northeast Dorchester exerts a strong architectural presence with its five stylistically unified red brick edifices, in this case with both grammar and high schools. The Romanesque Revival facade of St. Margaret's Church is distinguished by large header arches, decorative bands of terra-cotta tiles, and prominent granite stringcourses that bind together the square belfry tower, entrance, and curved stairwell pavilion. The interior of the Latin cross plan with coffered ceiling is richly decorated with gilding, stenciling, and frescoes in the nave and sanctuary by Gustave Kinkelin. The ivory and gold coloration sets off the original oak wainscoting and elaborately carved pews.
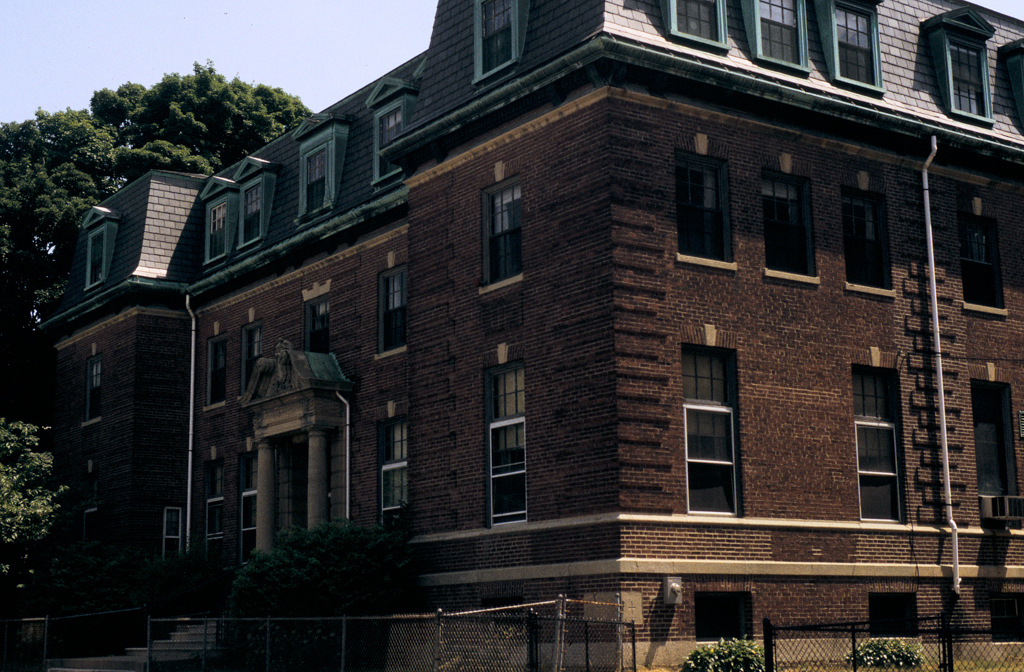
Once the church and sixteen-room rectory were complete, Monsignor William A. Ryan continued his building initiative for a handsome brick-and-stone-trimmed campus with a grammar school containing eighteen classrooms and a substantial convent with mansard roof to accommodate forty Sisters of Charity from Nova Scotia. The Irish parish grew rapidly and in 1922 added the twelve-room Ryan School, with stained glass by F. X. Zettler of Munich, Germany. The floor plans of all three buildings consist of broad well-lit halls parallel to the street, with rooms off one side and extra facilities in projecting corner pavilions, which allow for additional fenestration. The schools have discrete side entrances to foster the quality of humility in the students. Although documentary evidence connects only the two schools with architects Sheehan and Colleary, because of similarities, it is presumed that they also designed the convent.