

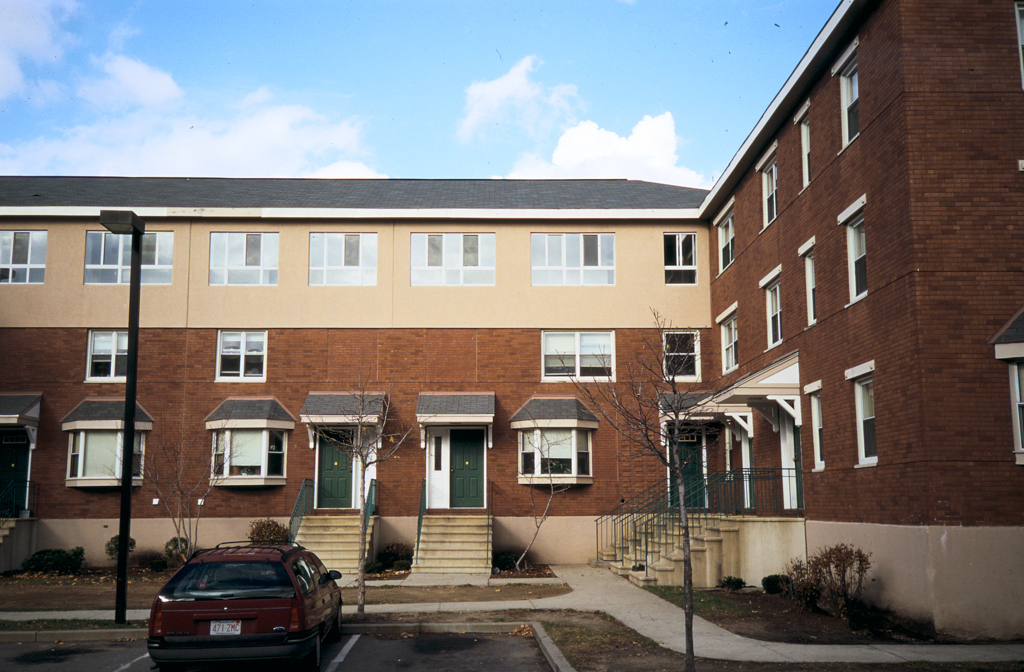
Originally the largest product of post–World War II public housing in Boston, this project, located too far from urban transportation, became a center of crime that resulted in physical deterioration. Several factors led to the complete overhaul of the area—the nearby location of the University of Massachusetts, Boston (DR5), and the John F. Kennedy Library and Museum (DR3), a subway station, a renewed appreciation of the waterfront site, and the prosperity of the mideighties. Funded by public and private capital, state loans, federal housing subsidies, and HUD grants, the new master plan's goal was to create a community of mixed-income population in 883 market-rate apartments alongside subsidized
Harbor Point Apartments
 Keith Morgan
Harbor Point Apartments
1954, M. A. Dyer Co. 1988, Goody, Clancy and Associates. 1 Harbor Point Blvd.