

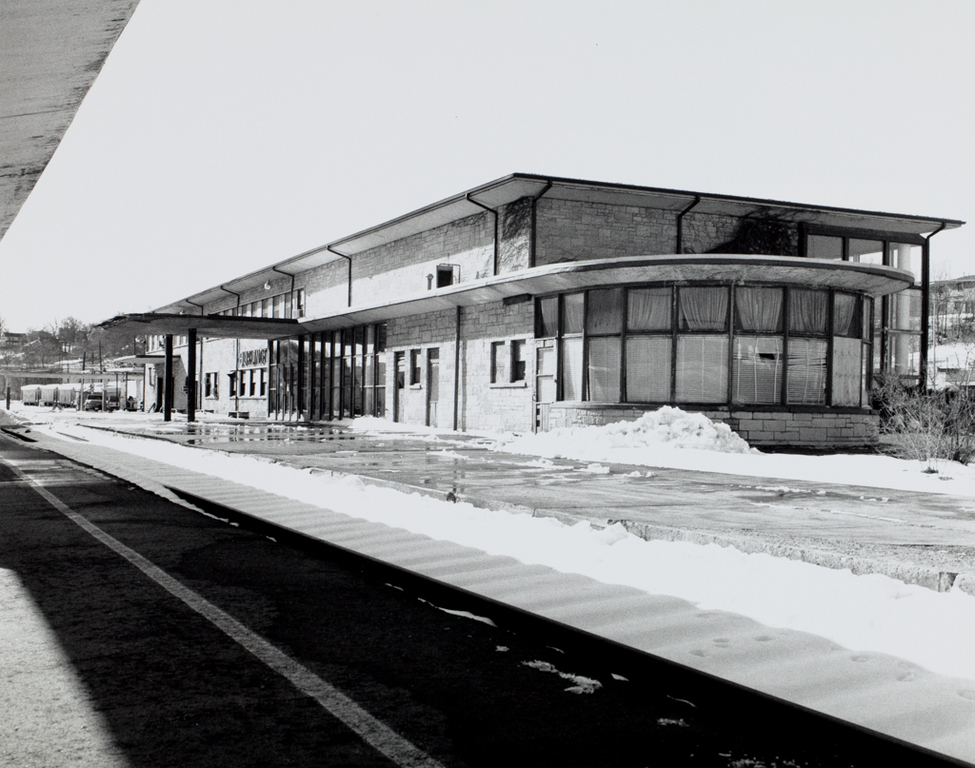
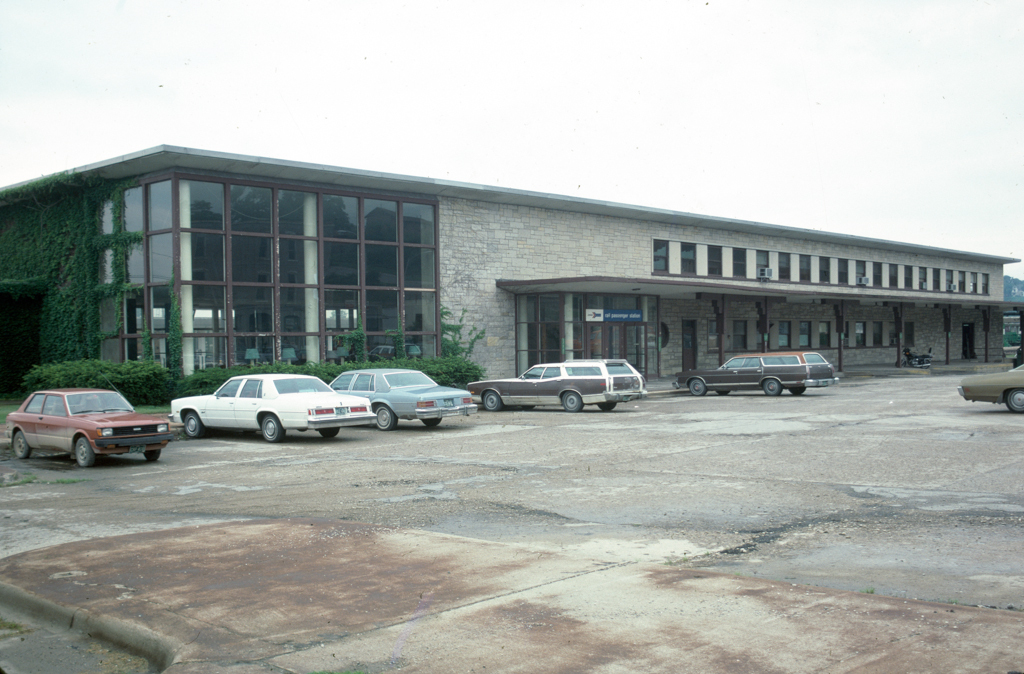
Because of the importance of the Burlington Railroad within the national railway system, the new station was allowed to be built during World War II. The structure of the station was reinforced concrete, sheathed in stone. The limitation of materials available at the time partially explains its design. The building was planned as a combined railroad and bus station, its most important spaces being a large waiting room and an adjoining restaurant. The lobby was designed as a comfortable, living-room-like space with both movable and built-in furniture. The restaurant had a C-shaped low counter, paralleled by seating. The design of the station was essentially Streamline Moderne, but Streamline Moderne working its way into post-World War II Modern. The restaurant wing has a dramatic curved facade, à la Eric Mendelsohn, the German modernist of the 1920s and later; other Moderne elements are the horizontal band windows and the enlarged porthole windows. The great Chicago firm of Holabird and Root designed a number of small railroad stations in Iowa in the late 1930s; in Burlington itself, in 1938–1939, they also designed the James S. Schramm house (
ME050).
Burlington Railroad Passenger Station
1944, Holabird and Root. 300 S. Main St.