

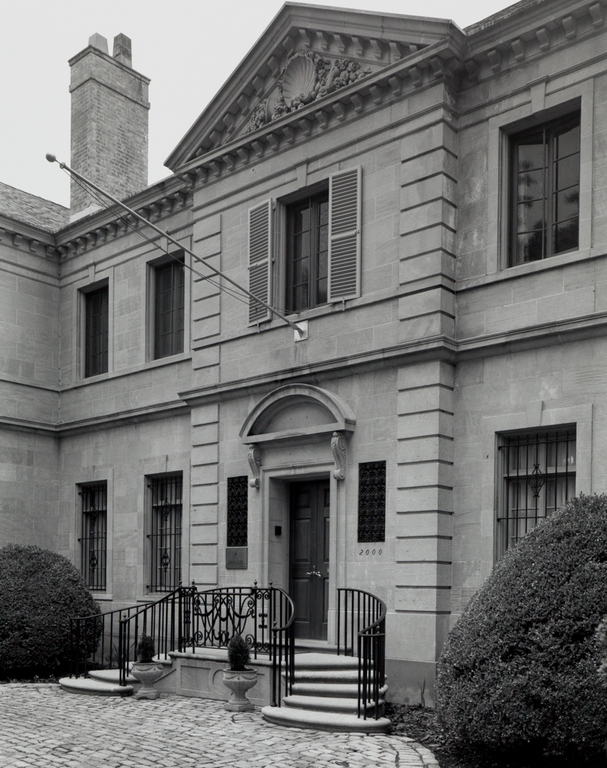
The year before he designed Devore Chase, William L. Bottomley said that a good quality revival house should reflect the best cultural traditions of its locality. By 1930 the houses on the top of Kalorama hill demonstrated a variety of historical styles, but Georgian Revival predominated, while the nearby Sheridan Circle mansions were largely influenced by eighteenth-century French architecture. These dual influences account for Devore Chase's fusion of the two historically concurrent traditions on this house at the corner of Wyoming Avenue and 24th Street. It was designed at the height of Bottomley's powers, after he had been a practicing architect for a quarter century. Built in limestone that has a striated texture, the low, two-story house has two major facades treated in a similar fashion: projecting porticoes are outlined by shallow, regular rustication blocks as are the edges of each five-bay composition. Pedimental sculpture consisting of an escutcheon, shell, urn,
Embassy of Oman
 Franz Jantzen
Embassy of Oman (Devore Chase)
1930, Bottomley, Wagner and White. 2000 24th St. NW