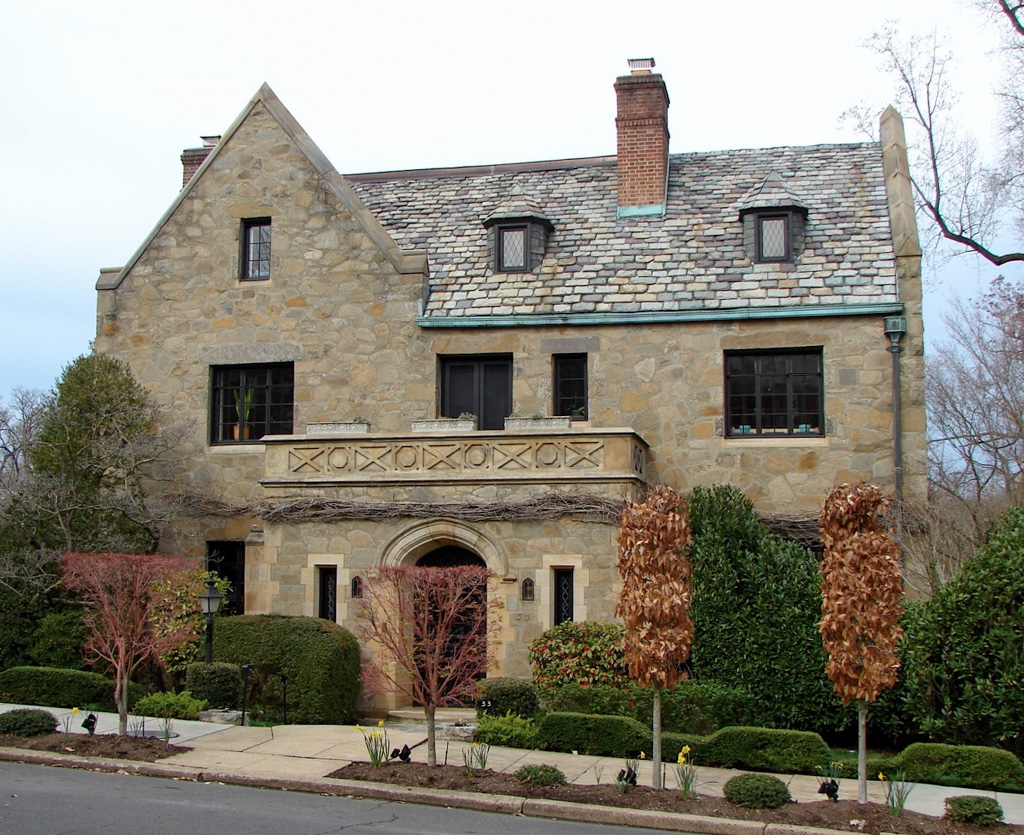
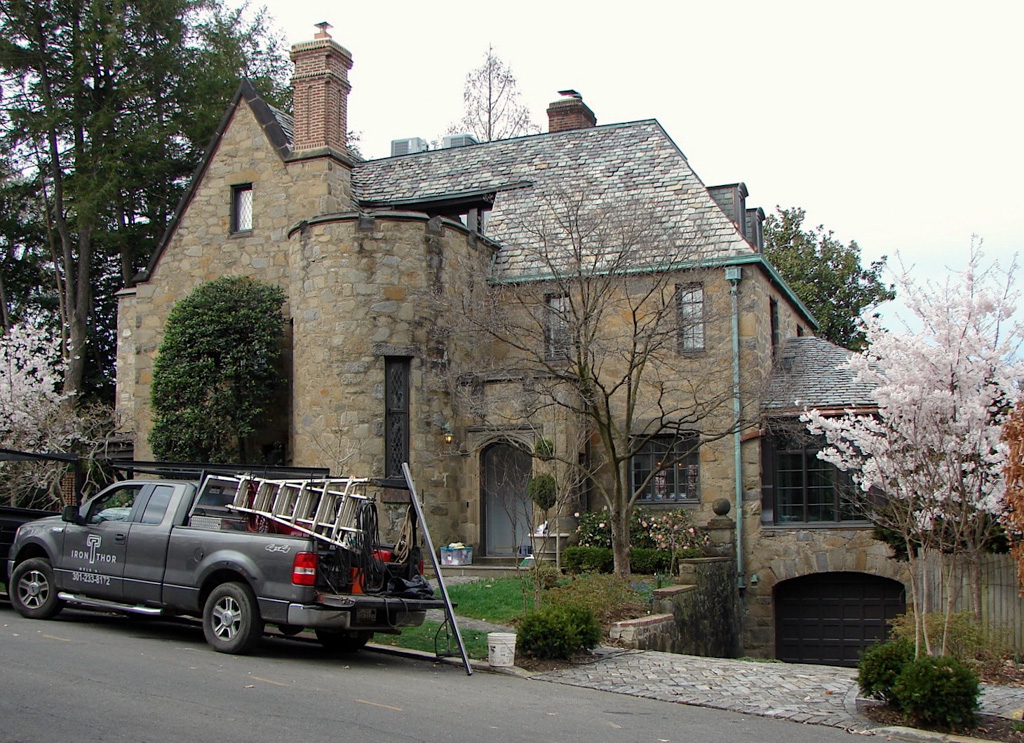
These houses are typical of the influence of the late English Arts and Crafts movement in the Kalorama Hill area. They owe their forms and details to small stone medieval manor houses. They share the same three-dimensional organization, as they are composed of two rectangular, gabled blocks set at right angles to one another. The entries, consisting of closed porches, are located at or near the crossing of the two wings. Decoration is sparse—label moldings over doors and discrete panels of half-timbering. Small, irregularly placed casement windows, minute dormers with diamond quarrel panes, and thick slate roofs reinforce the medieval forms and sculptural details. Both houses were erected for about $45,000 by their developer, Leslie E. F. Prince.

