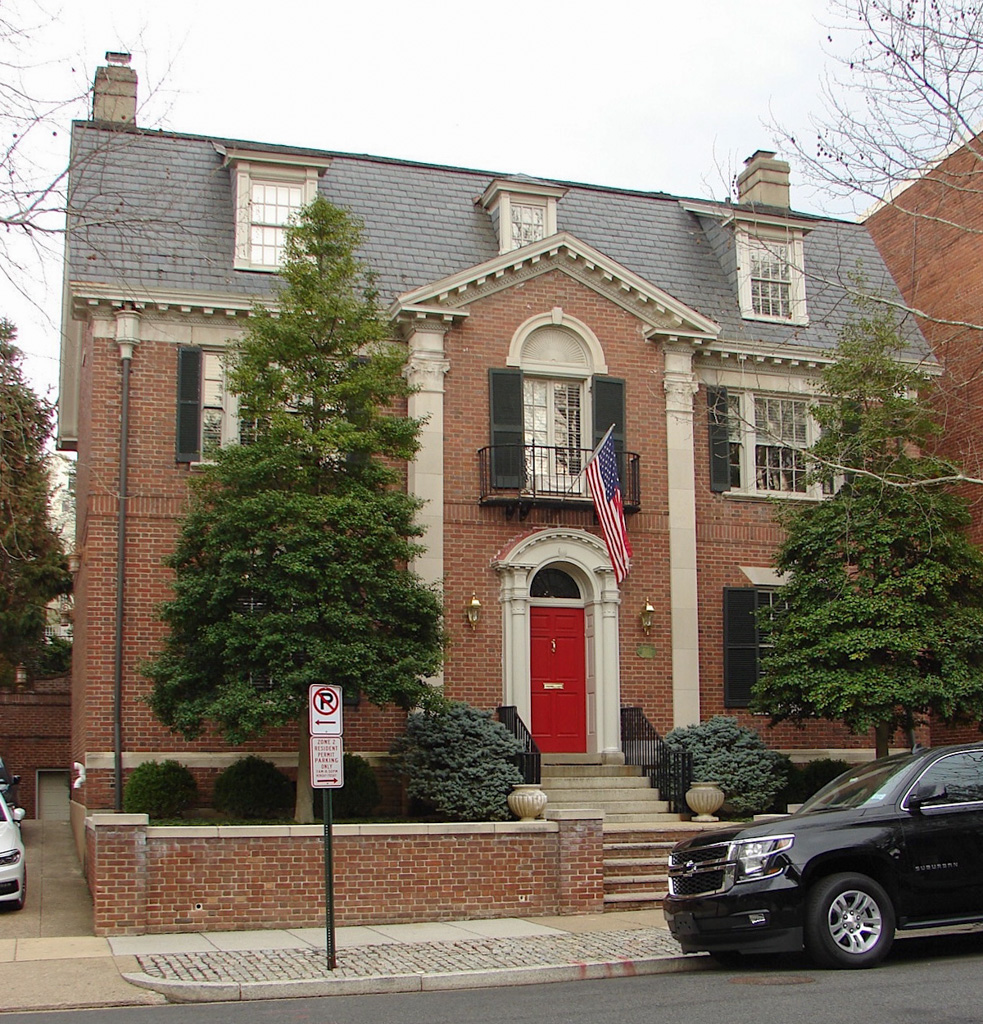
The careful and sometimes playful detailing of Marsh and Peter's gambrel-roofed house is typical of their work, which took license in small ways with the Colonial Revival vocabulary while carefully adhering to its accepted proportional relationships. The belt course composed of upended stretcher bricks, tripartite windows hugging the entablature, and French doors overlooking an iron balcony above the main door are all pleasing variations on the Colonial tradition.

