

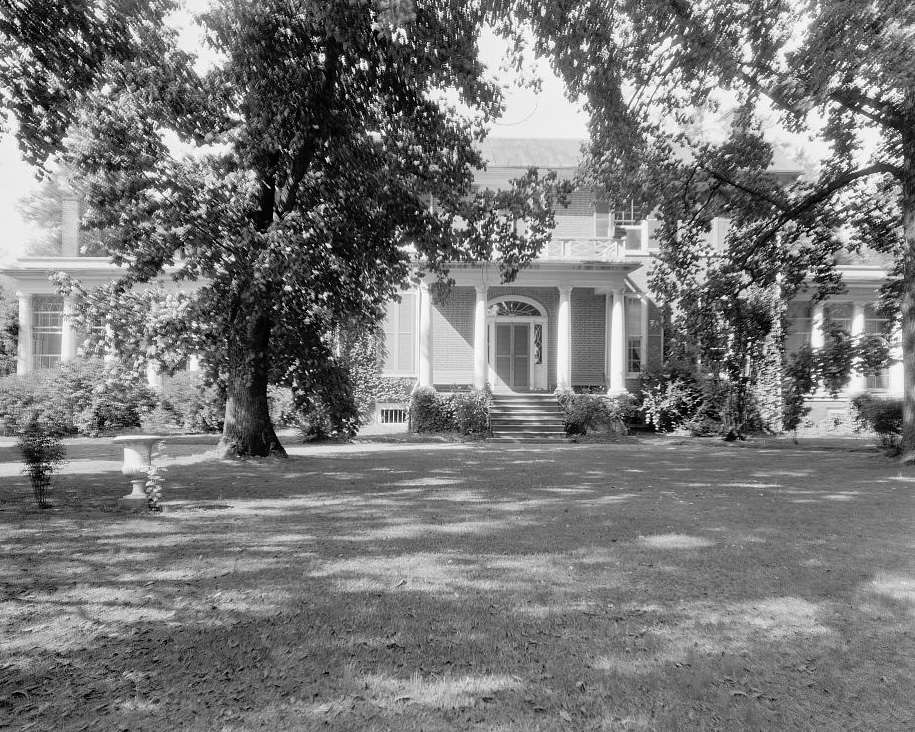
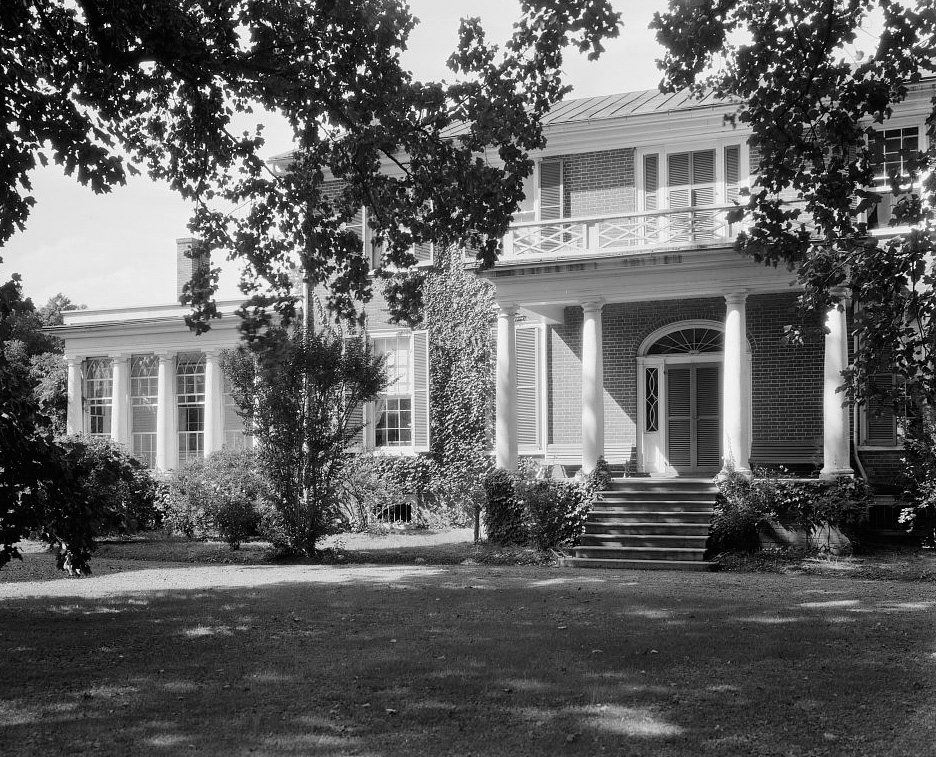
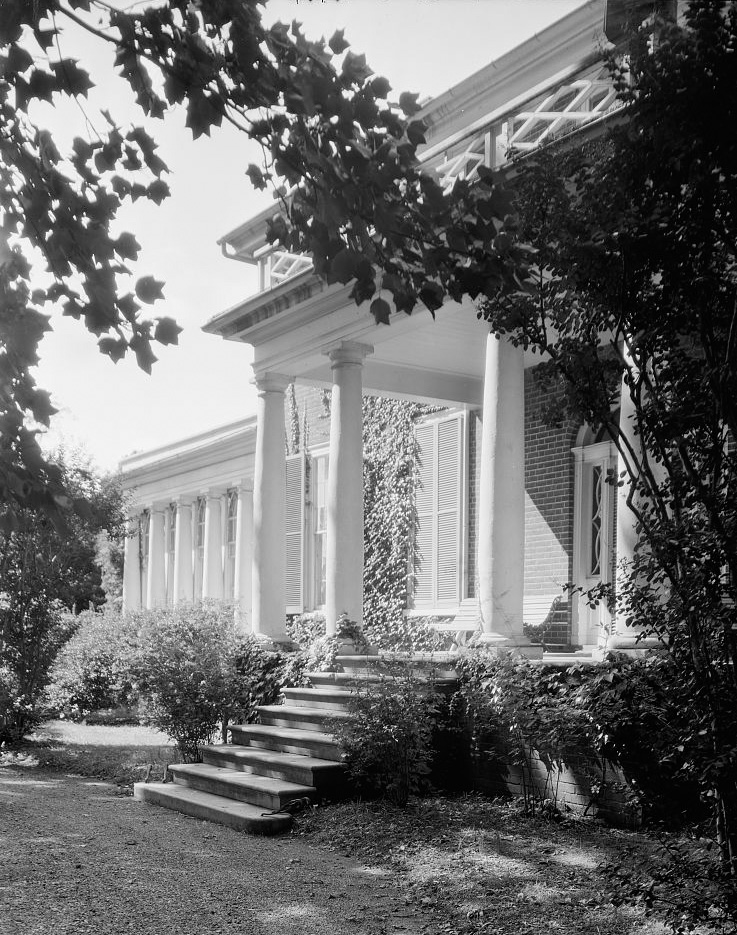
Castle Hill is a well-known landmark. It was built in two sections, the first a story-and-a-half frame dwelling with seven bays constructed for Dr. Thomas Walker. Traditional in plan, it typifies the houses of the upper Piedmont gentry. Connected by an ell to the south is a two-story Jeffersonian block, built—and presumably designed—by a university workman, John M. Perry. The owner was William Cabell Rives, minister to France, U.S. senator, and Confederate congressman. In the 1840s another Jefferson workman, William B. Phillips, added rooms at either end of the 1820s block. In the 1940s Charlottesville architect Marshall Swain Wells “colonialized” parts of the interior. Also notable are the landscaped grounds and several outbuildings, some of which date to the eighteenth century.
Castle Hill
1764. 1823–1824, John M. Perry. 1844, William B. Phillips. c. 1940, renovations, Marshall Swain Wells. VA 231, Cismont vicinity, Keswick. Not visible from the road; open occasionally