

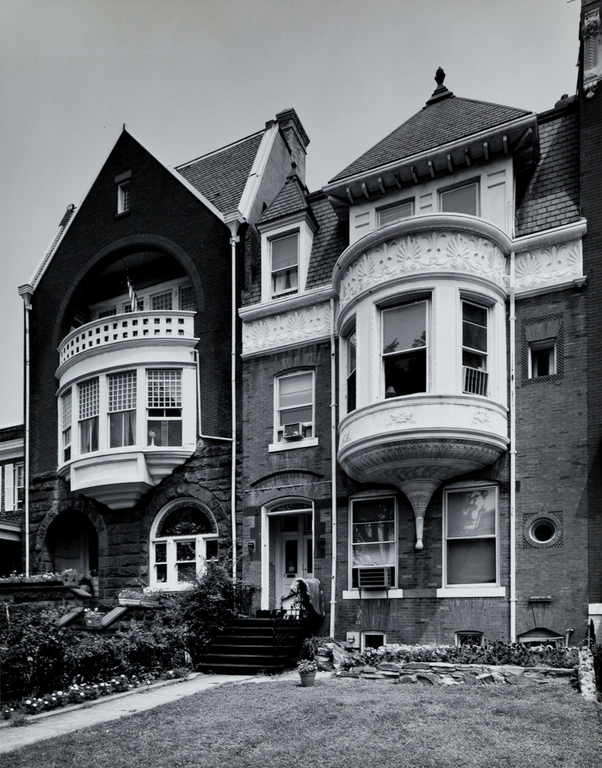
The overscaled second-story oriel window faced in pressed tin provides the major interest on Yost's rather erratically composed Spofford house facade. Its 23-foot circumference and 5-foot projection, as well as the deep anthemion frieze that spans the house's width, suggest that it was a stock part intended for a much larger building. Like its neighbor (see CN14), the Spofford house received an entirely new face, including a slate-covered attic story in 1896, but the rectilinearity of the openings, flat brick walls throughout, and classicizing details bespeak the waning of the Victorian era and the waxing of the Arts and Crafts and Classical Revival styles.
Sarah McC. Spofford House
 Franz Jantzen
Sarah McC. Spofford House
1896, remodeled, William Yost and Brothers. 508 E. Capitol St. NE