

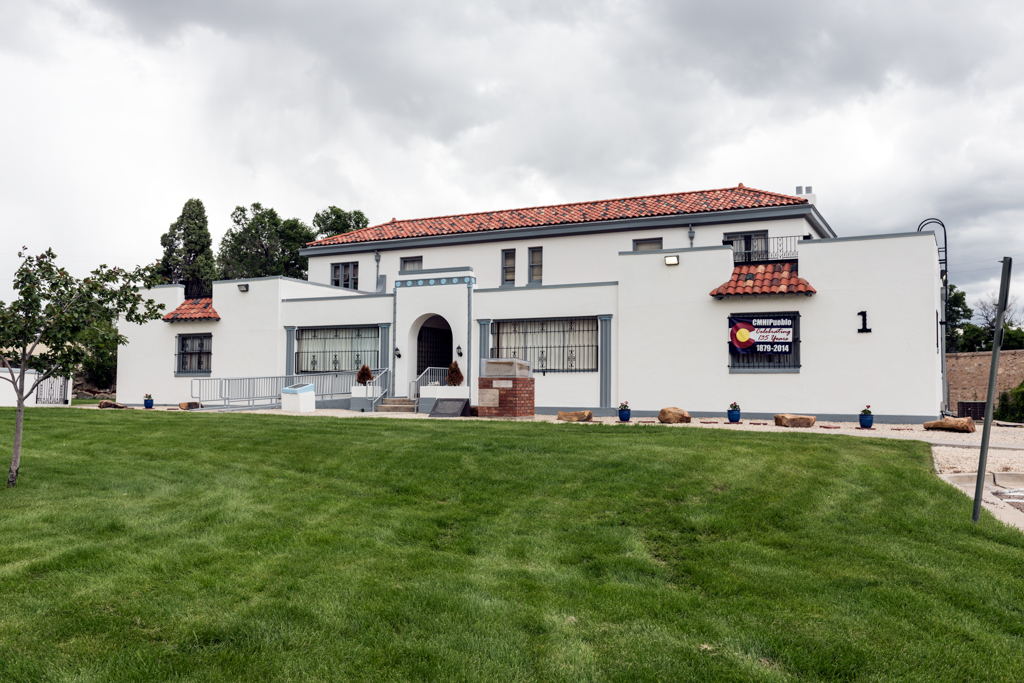
This formal, two-story residence was built during an era when the officers and staff of such an institution were required to live on the grounds. Until this hospital was established in 1879, mentally ill patients were sent to out-of-state asylums. This was until 1961 Colorado's only state facility for the mentally ill. Vaguely Southwestern Style features include the red tile roof, white stucco finish, cast concrete pilasters framing the windows and entry, wrought iron window grates, and arched entry. Now a conference center and museum, the house is part of a vast, tree-shaded campus of predominantly rectangular red brick buildings, many decorated with horizontal courses of contrasting concrete and brick.
Colorado State Hospital Superintendent's Residence
1934. 13th and Francisco sts. (NR)