

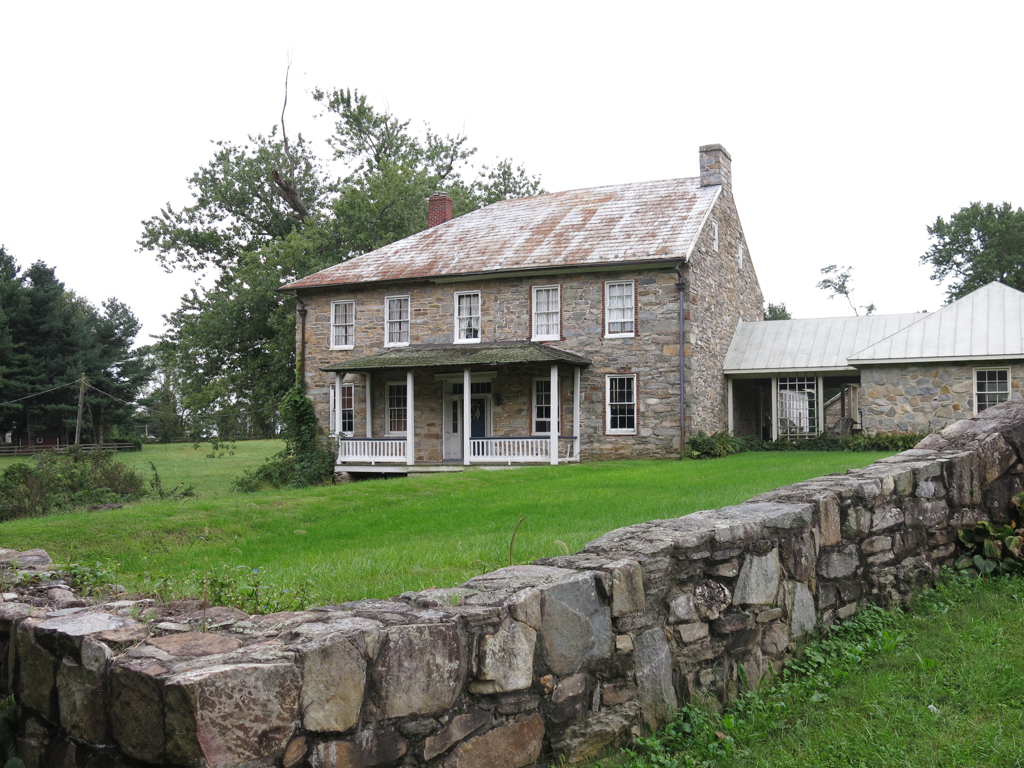
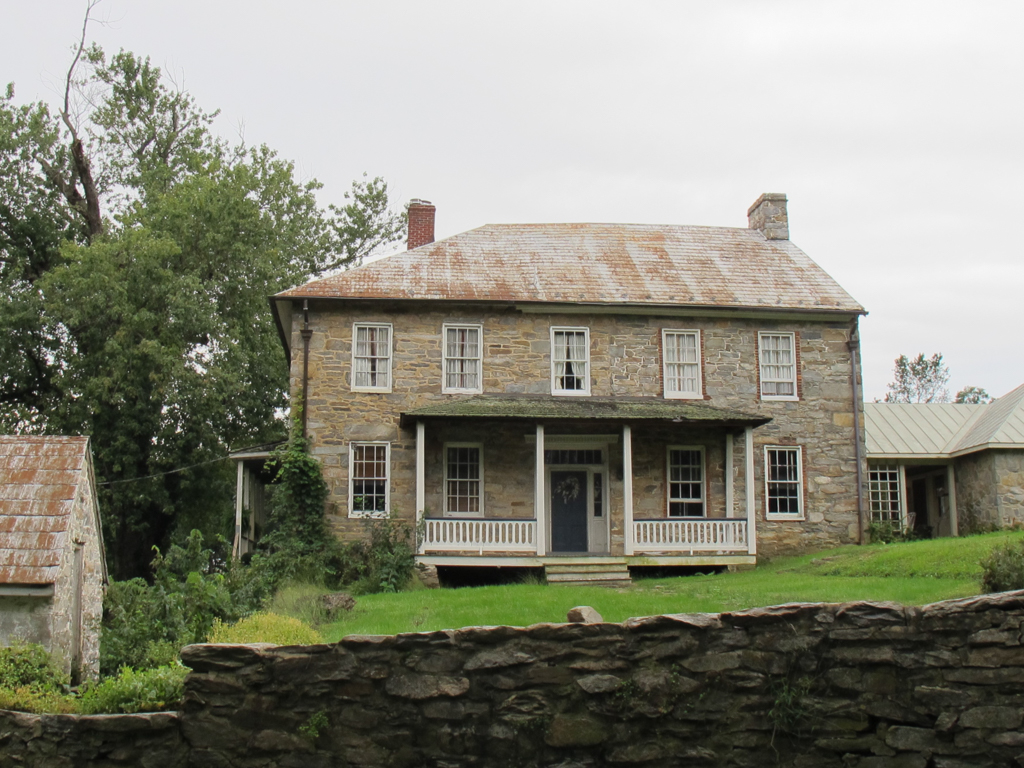
This stone farmhouse represents an intriguing rural domestic building form particular to central and western Maryland and south-central Pennsylvania that appeared during the second and third quarters of the nineteenth century. The single-pile, gable-roof main block and wing, forming an L-shaped configuration, are joined at the corner with a hip. The gable-and-hipped roof creates the illusion of a much bigger house, when viewed from that perspective, while presenting formal and service entrance facades visible from the street. This dwelling type was often erected during a single building campaign, but the Arnold House is the result of a later addition to the original hall-parlor house likely built by Burkittsville’s founder Joshua Harley. Contributing to its picturesque quality is its coursed rubble stone construction with quoining, extensive porches, and siting within a lush, rolling landscape with stone walls and a whitewashed stone spring house with a finished room above. The farm was the site of the second wave of a Union attack upon Confederate forces at the Battle of South Mountain on September 14, 1862; the bodies of many of the dead are said to be buried in the surrounding fields.
DAVID ARNOLD HOUSE
c. 1795; 1873 addition. 108 Gapland Rd.