

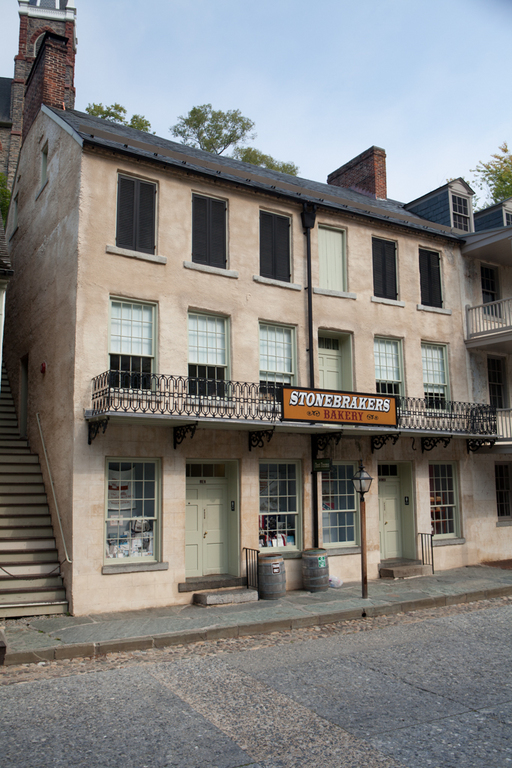
As at the Wilson Building, the face of the cliff behind this structure was blasted to obtain a level site, and the resultant rubble was used in its walls. A double building, it has a six-bay stuccoed facade evenly divided in two and distinguished by a delicate iron-railed balcony at the second-floor level. Two shops originally occupied the street level, and living quarters were on the second. A third story, incorporating brick as well as stone in its makeup, was added to serve as a Masonic hall. The hall's elliptical vaulted ceiling is unique. Its rafters are built up of reused timbers from canal flatboats, or gundalows. A narrow, steep, open stairway between this and the Wilson Building provided access to the upper floors. The building was stabilized and its exterior restored in the 1960s when the interior was renovated. The first floor now serves as restrooms for visitors.
Masonic Hall (Philip Coons Building)
 Michelle Krone
Masonic Hall (Philip Coons Building)
1845–1846. Northwest side of Shenandoah St., immediately east of the John G. Wilson Building