

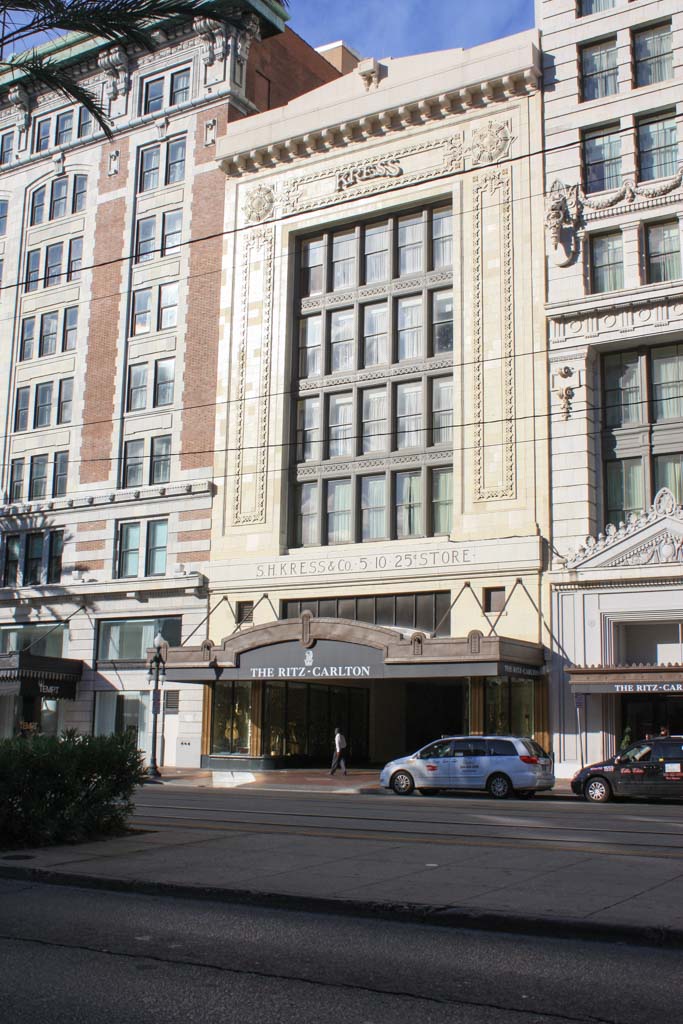
The Kress Company rarely employed a non-company architect to design its stores, but because of New Orleans’s distance from New York and the particular circumstances of the site, Kress turned to local architect Emile Weil for its first store in the city. The four upper floors of this five-level building have a continuous vertical screen of sash windows with cast-iron mullions and spandrels set within a decorative terra-cotta frame. The Kress Company authorized the cream-colored terra-cotta facade, a material used only for its most important locations. The facade’s composition and its ornamentation—stylized sunburst and geometric decorations, accented in blue, orange, and green—show the influence of Louis Sullivan. The Kress name is inscribed at the top of the building. A curved metal canopy marks the entrance, which was originally set deep within a long arcade lined with large plate-glass display windows, a characteristic of Kress stores. Inside, a spacious center court was covered by coffered skylights and surrounded by a mezzanine supported on Corinthian columns. The satisfying proportions and ornamentation of the facade more than hold their own next door to the ostentatious Maison Blanche Building (
OR84
). With the conversion of that building into a hotel, the Kress Building’s ground floor became the hotel’s porte-cochere entrance.
Kress Building
1912–1913, Emile Weil. 923 Canal St.