

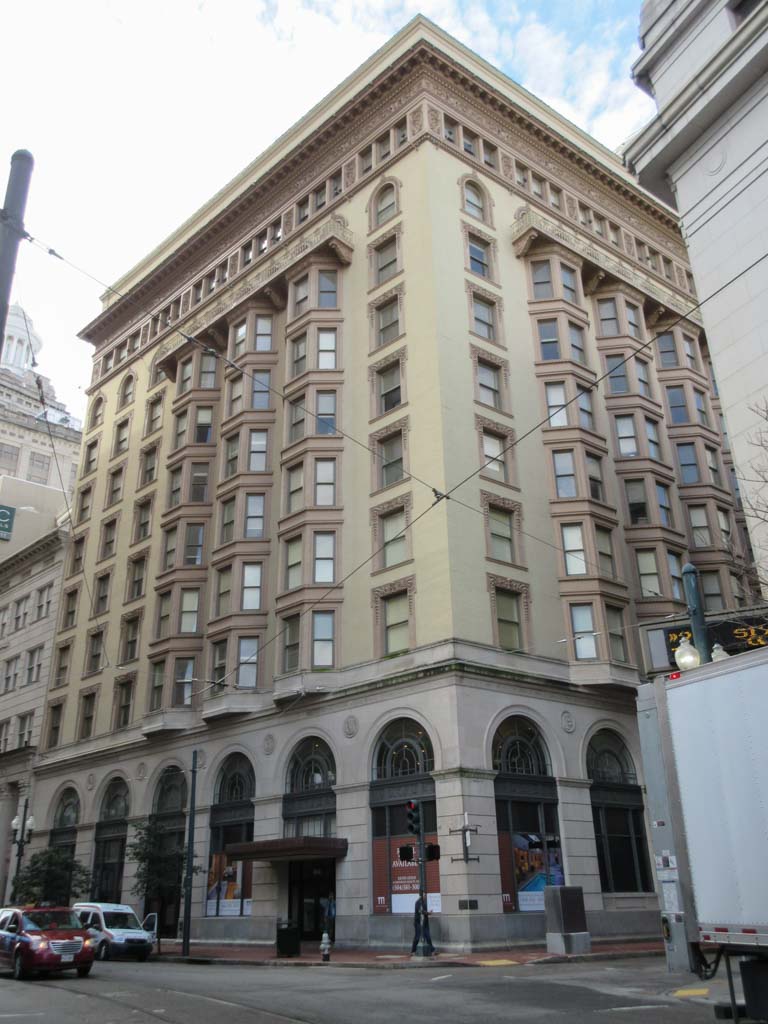
When this ten-story commercial building, New Orleans’s first skyscraper, was constructed, visitors paid ten cents to view the city from its roof. Commissioned by the controversial Louisiana State Lottery Company investor John Morris and named for his father-in-law, Supreme Court judge Alfred Hennen, the building is believed to be the first in the city with a steel frame. Its weight is supported on concrete and iron rafts set on spreading brick pyramids, which in turn rest on cypress pilings. Thomas Sully (1855–1939) employed Louis Sullivan’s tripartite system for organizing the facade, crowning the building with a bold projecting cornice. The yellow brick exterior walls, now painted a dark cream color, were originally painted deep russet and pale maroon; the decorative frieze beneath the eaves has Sullivan-inspired foliate ornamentation. Just a few years after the building was constructed, architectural tastes shifted to a preference for light colors and more classical ornament, as seen, for example, in the Maison Blanche Building (
OR84
). The Hennen Building’s two-story base, with tall, round-arched openings, is among the alterations made by Emile Weil in the early 1920s, along with the addition of a floor above the cornice and an extension on the Carondelet Street side of the building, which omits the dramatic Chicago windows of Sully’s design. Albert Toledano (1860–1923) was in partnership with Sully from 1888 to 1893. By the early twentieth century, a considerable number of architects, including Sully, maintained offices in the Hennen Building. It was renovated in 2013 and now accommodates commercial and office space, with apartments above. All of its original operable windows were replaced with fixed glass.
The Maritime (Hennen Building)
1893–1895, Sully and Toledano; 1920s additions, Emile Weil; 2013 renovated, Marcel Wisznia. 202–211 Carondelet St.