

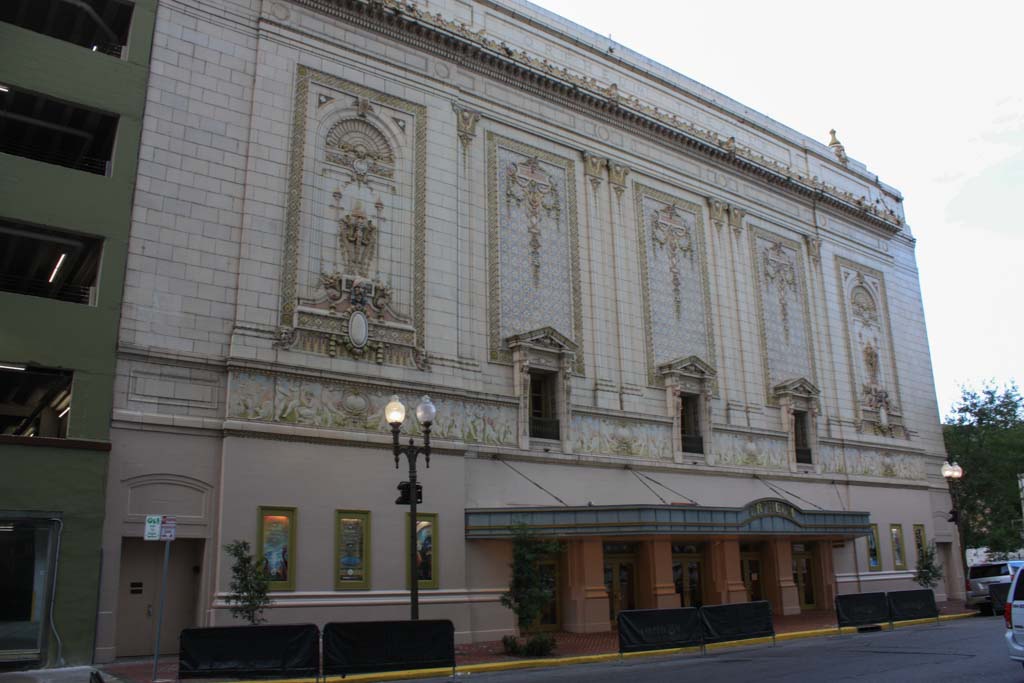
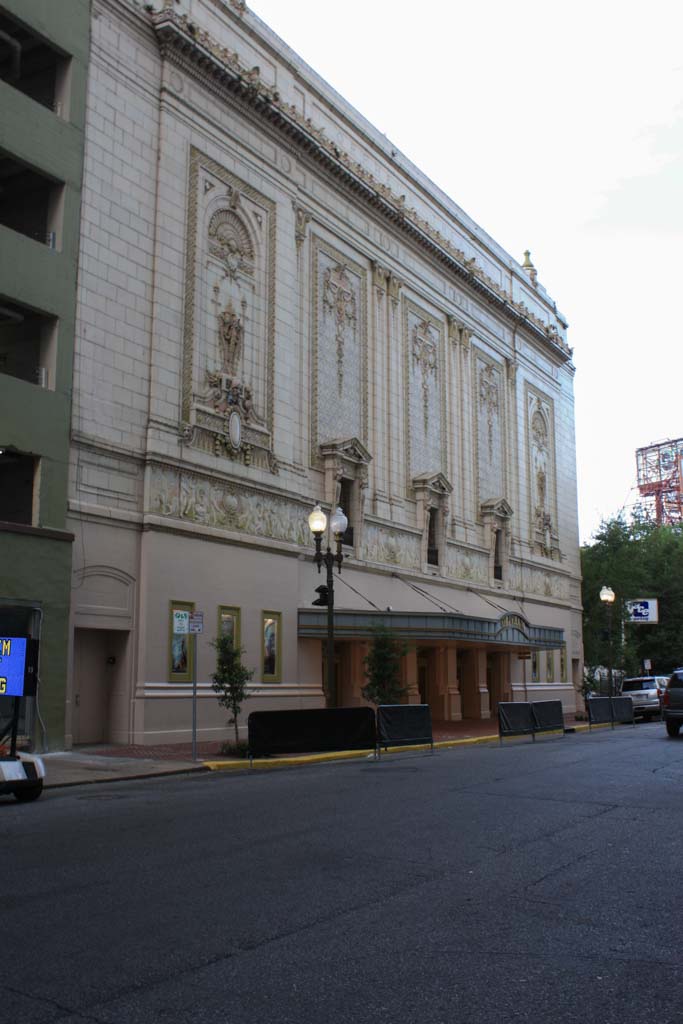
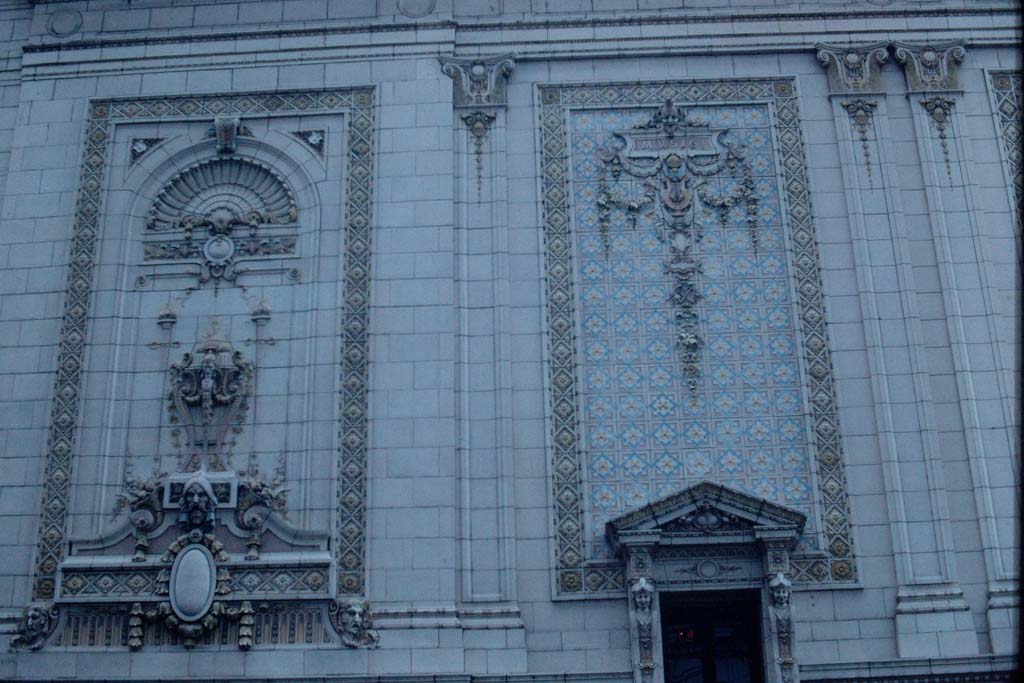
The Orpheum is one of New Orleans’s finest example of a polychrome terra-cotta facade. G. Albert Lansburgh of New York, the architect for all the Orpheum theaters in the country, was known for his use of decorative terra-cotta, as was his local collaborator, Samuel Stone Jr., whose firm designed the Maison Blanche Building (
OR84
). Above the theater’s marquee are three pedimented windows and a polychrome relief frieze depicting frolicking cherubs and fauns. The walls above the windows are faced with five vertical panels decorated with geometric and floral patterns, which are topped by a cornice punctuated with theatrical masks. The predominant color is cream, with details highlighted in pink, yellow, and pastel shades of green and blue. Built for live entertainment, the 1,500-seat auditorium was tiered, with two balconies. The theater also included an apartment where children could be supervised during the show. In 1933, the Orpheum was converted into a movie palace, and in 1993 it became the home of the New Orleans Philharmonic Orchestra. Flooded and abandoned following Hurricane Katrina, it has since been renovated into a venue for convention and musical events. With wonderful acoustics, it is again the home of the Louisiana Philharmonic Orchestra.
Orpheum Theater
1918–1921, G. Albert Lansburgh, with Samuel Stone Jr.; 2014–2015 restored, Rick Fifield Architect and Eskew+Dumez+Ripple. 129 Roosevelt Way.