

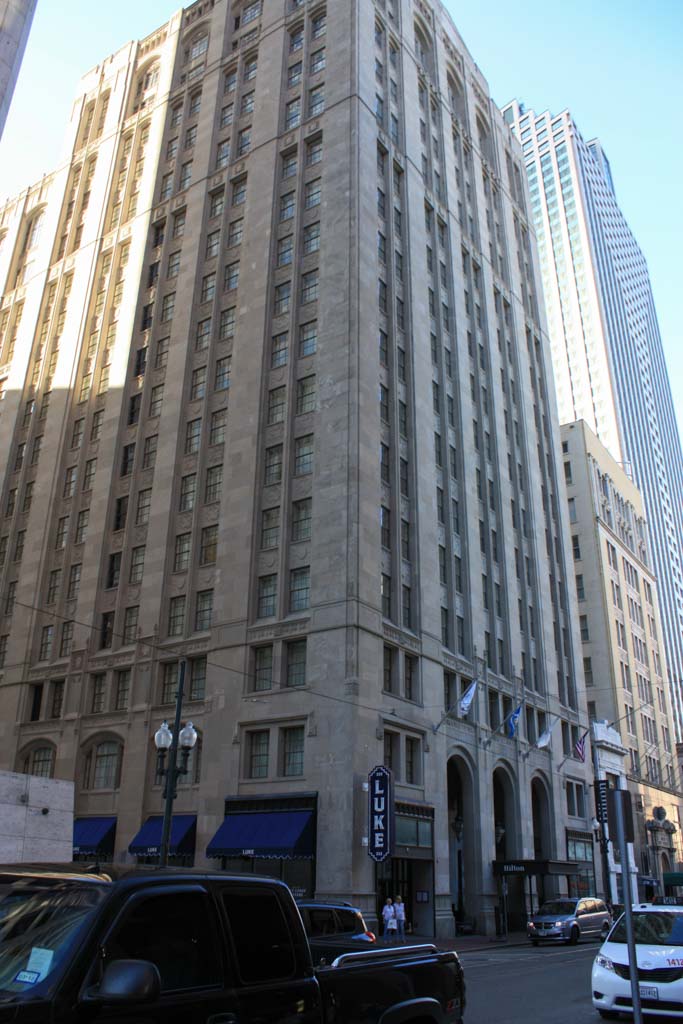
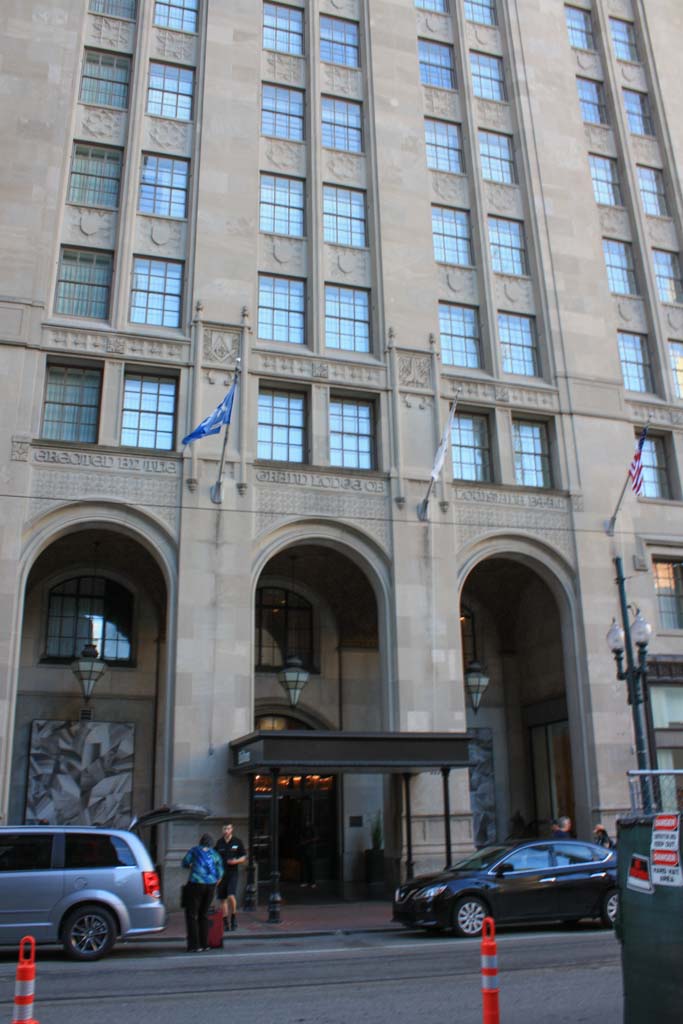
The third Masonic temple to occupy the site, this nineteen-story structure is steel-framed with a limestone exterior. Sam Stone’s design emphasizes verticality with its double-height triple-arched entrance and strong pilasters that rise without interruption to the top of the building and finish as round arches over the deepset windows. Upon completion, the Masonic Temple was the tallest building in New Orleans until construction of the Hibernia Bank Building (
OR106
) nearby. Ornament is spare and mostly Gothic inspired, including the lettering over the entrance that describes the building’s function. Offices occupied the St. Charles front, with spaces for the Masons behind, including a triple-height theater on the fifteenth floor. The handsome elevator lobby has mottled-brown polished stone walls and a Guastavino tile vaulted ceiling. The building was sold in 1992 and converted to a hotel, which closed after Hurricane Katrina and was then purchased for the Hilton Hotel chain.
Hilton Hotel/New Orleans St. Charles Avenue (Masonic Temple)
1926, Samuel Stone Jr.; 2000–2001 renovated, Lyons and Hudson Architects. 333 St. Charles Ave.