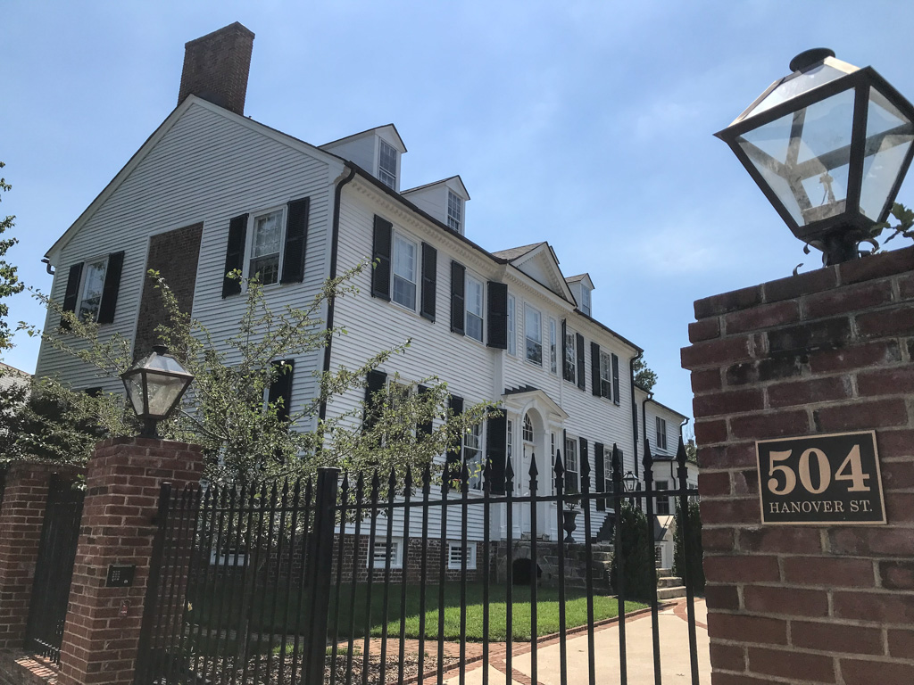
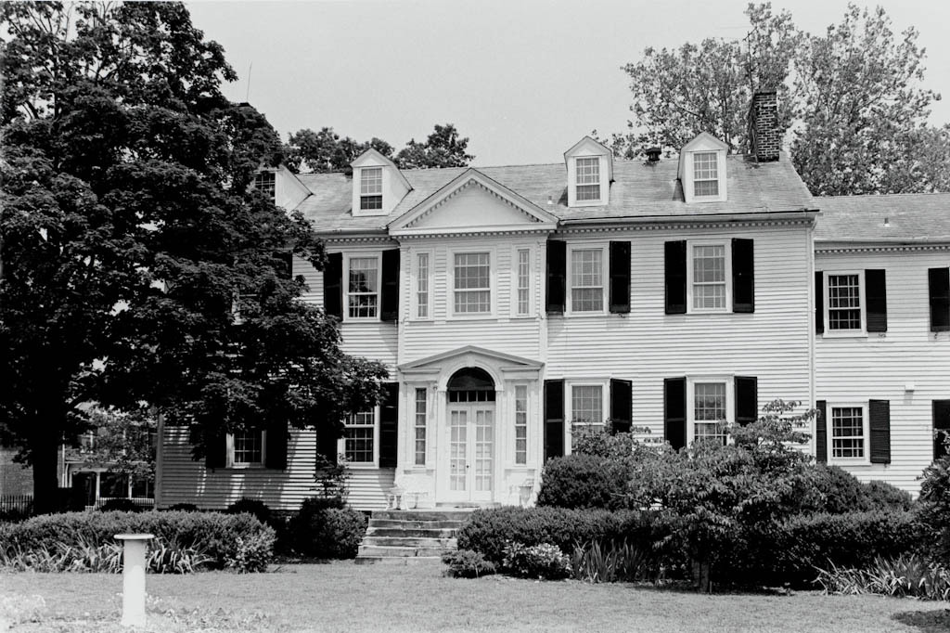
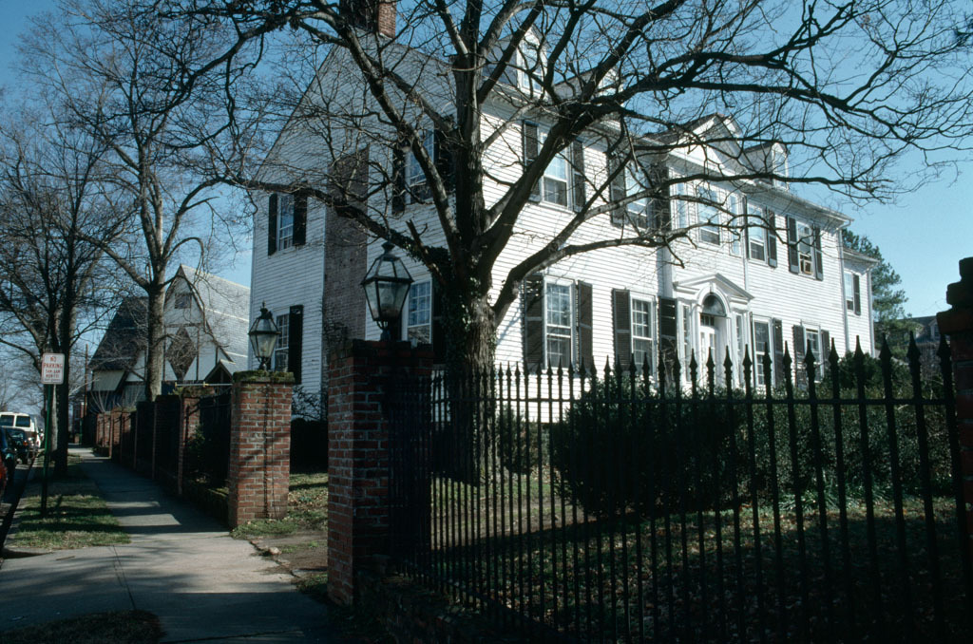
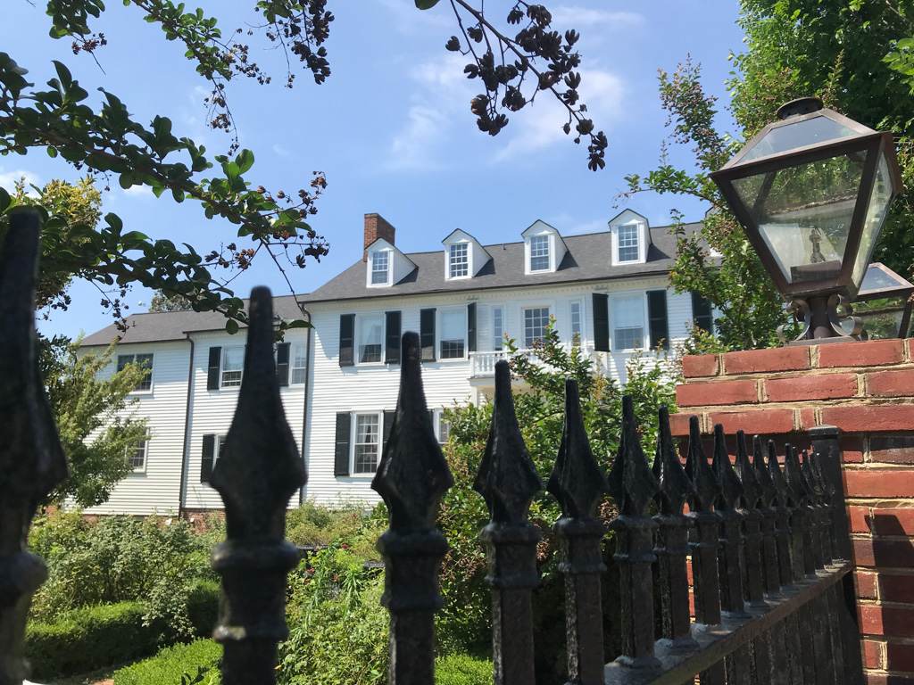
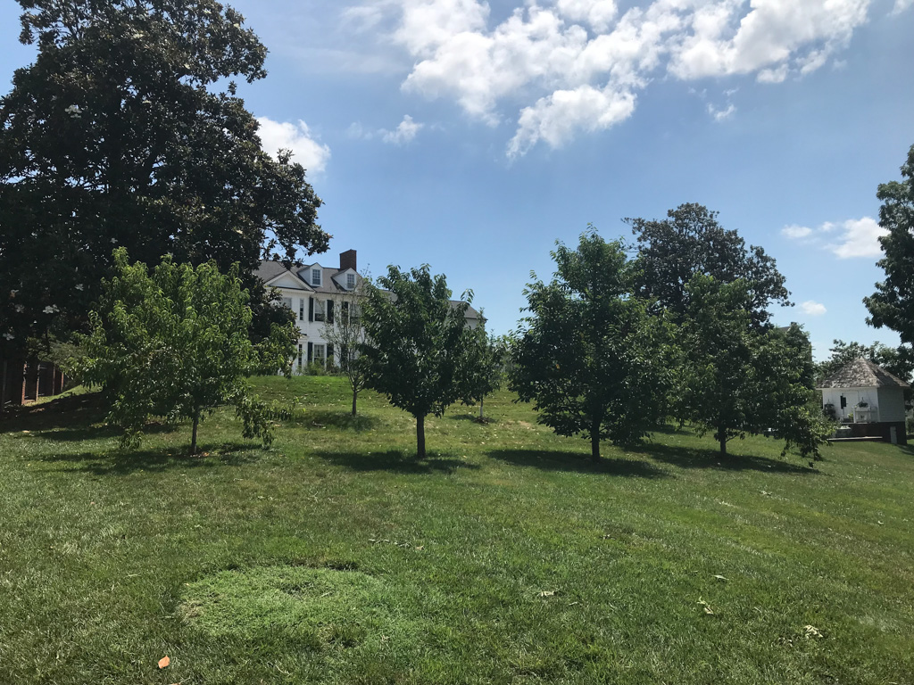
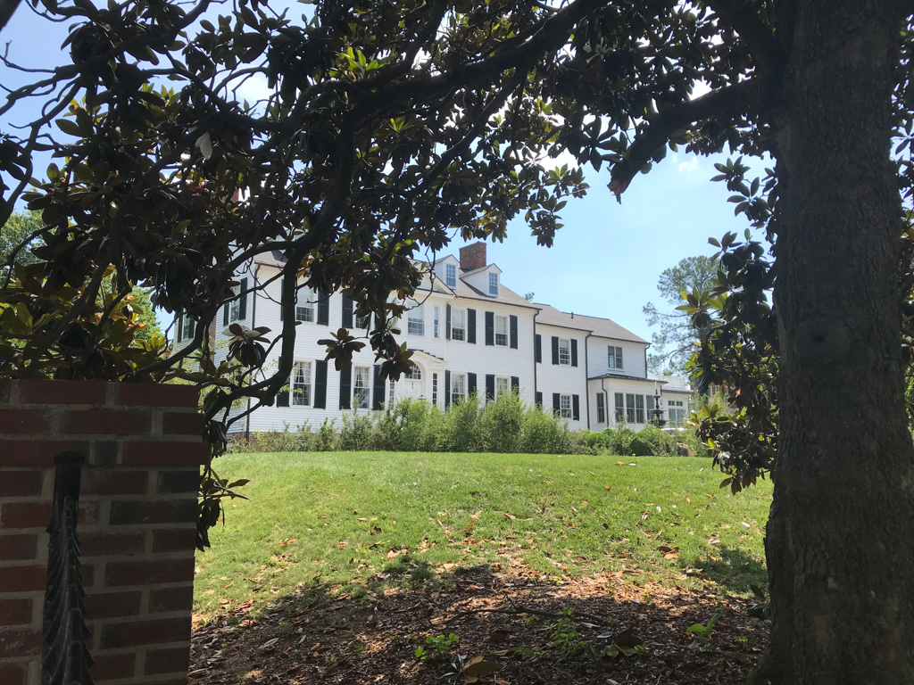
The angular siting of this superb frame house, constructed before Hanover Street was laid out, took into account the view to the southwest. The five-bay west facade has a shallow pedimented central pavilion, while the east facade is plainer. The north end shows a local idiomatic expression, a flush chimney in which the outer brick surface, where it would be the hottest, is not enclosed by clapboards but exposed. The ornate exterior is complemented by an equally luxurious interior, especially the ballroom, which occupies the entire north end of the first floor and contains woodwork similar to that of Gadsby's Tavern in Alexandria. In the garden stands a rare early octagonal summerhouse with louvered sides and turreted, ogee-shaped roof.

