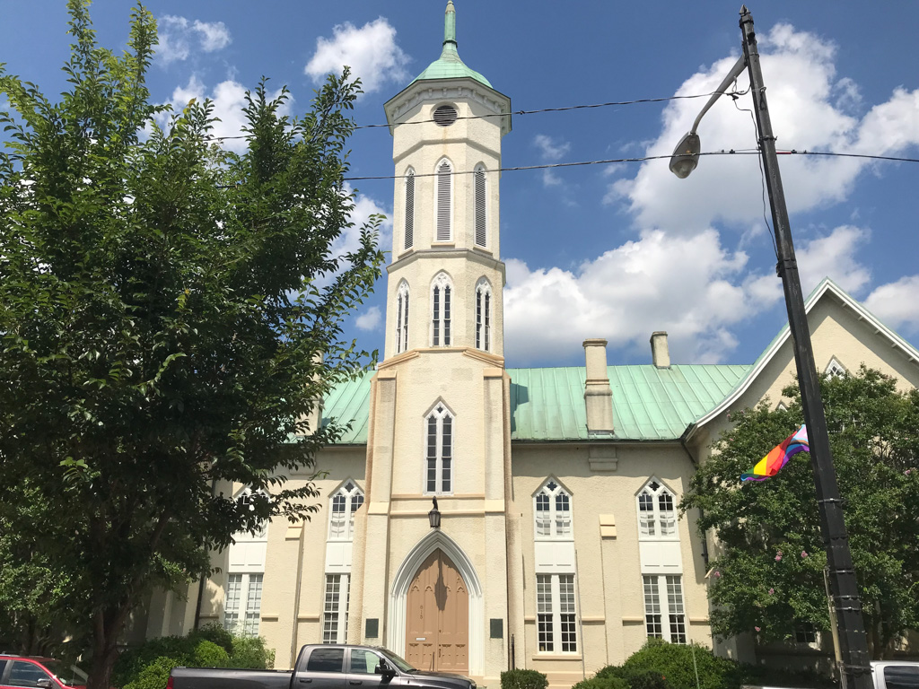
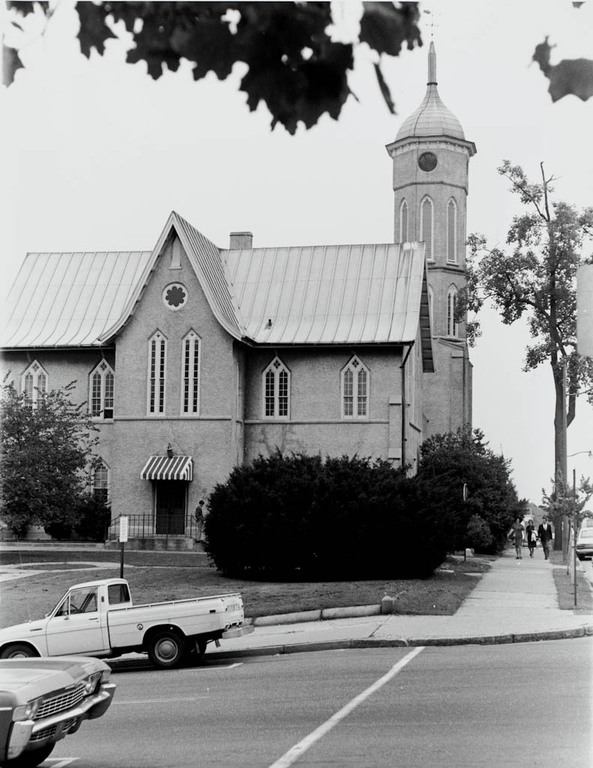
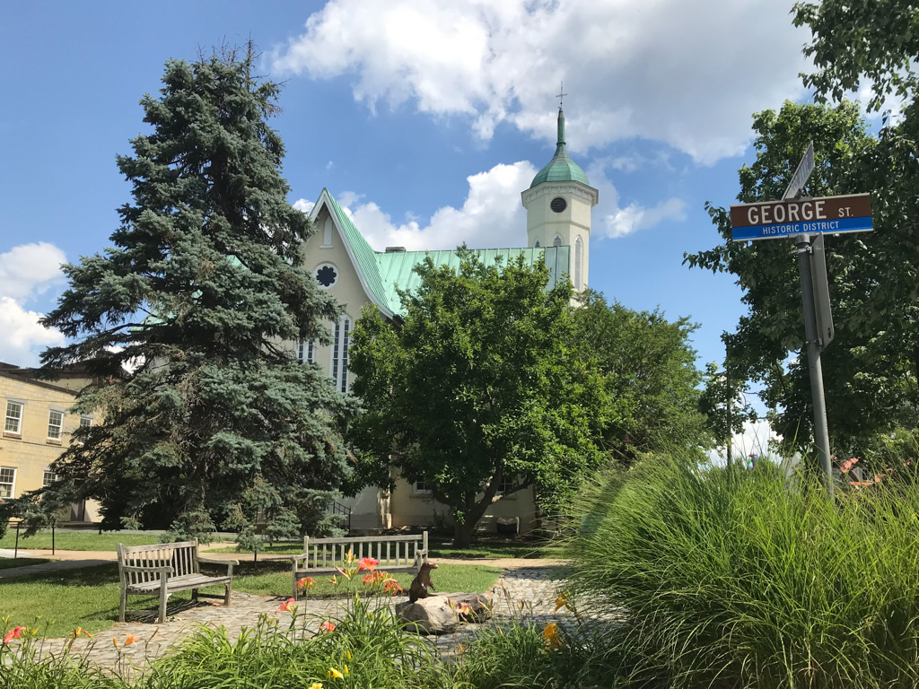
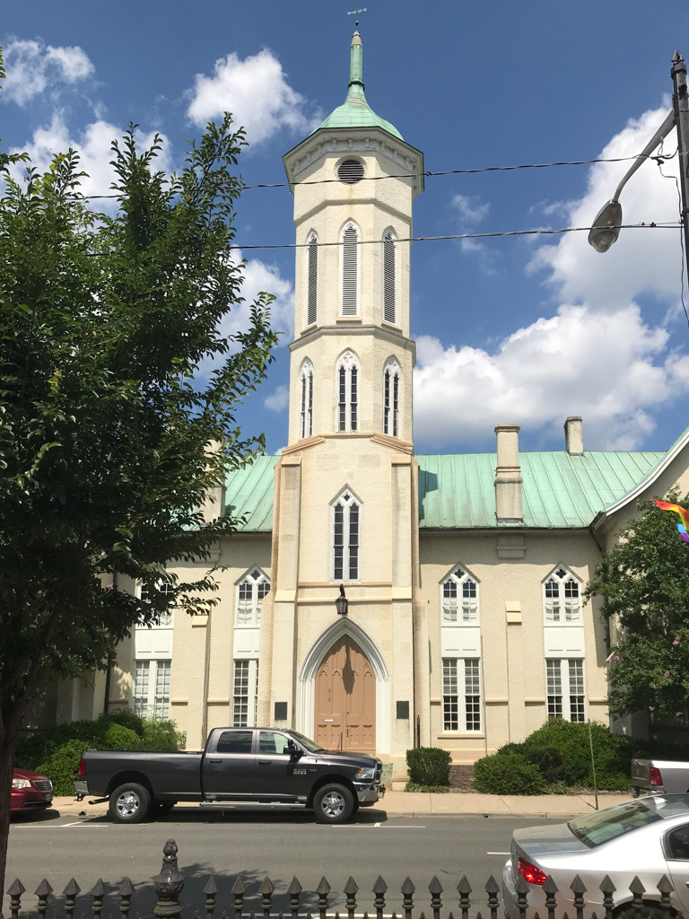
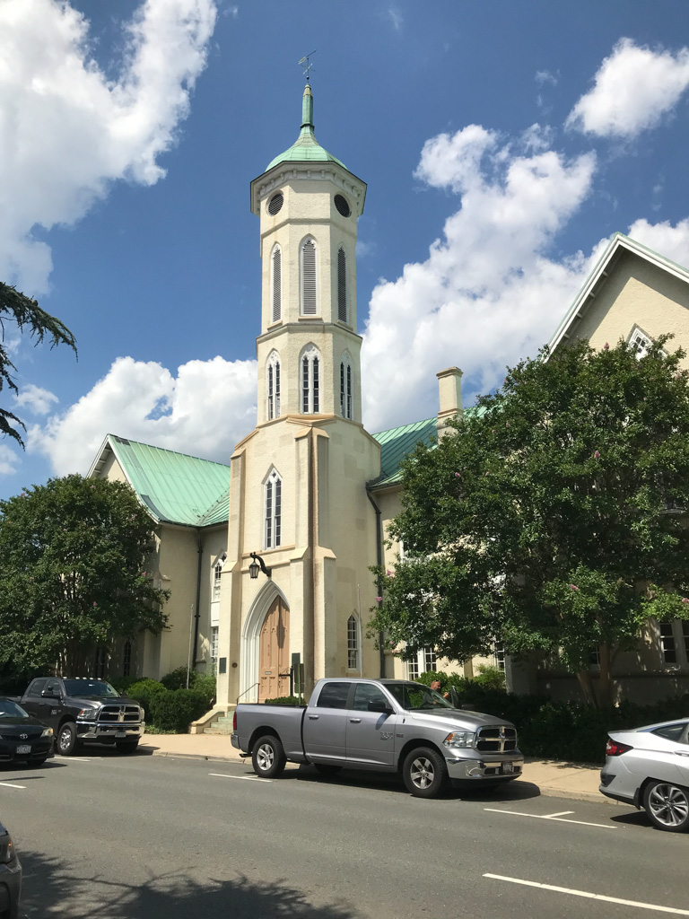
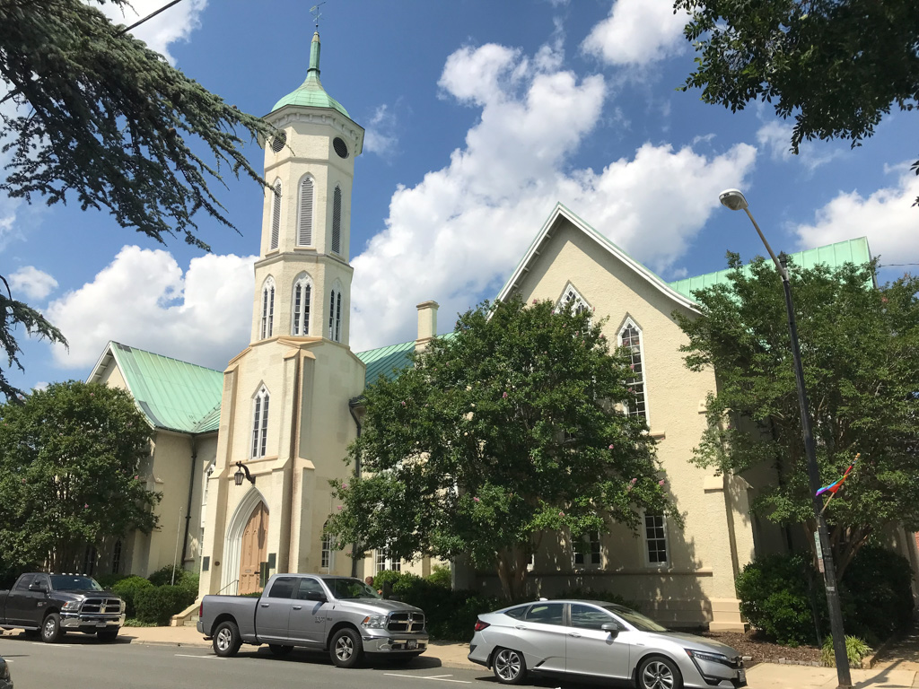
Unique in Virginia and significant nationally is this pre–Civil War Gothic Revival courthouse. Renwick had recently (1849) won the competition for the design of the Smithsonian Institution building (now the Smithsonian Castle) in Washington and had submitted an entry for the Washington Memorial competition in Richmond. The building was controversial with the citizenry because of a tax levy, and Renwick responded
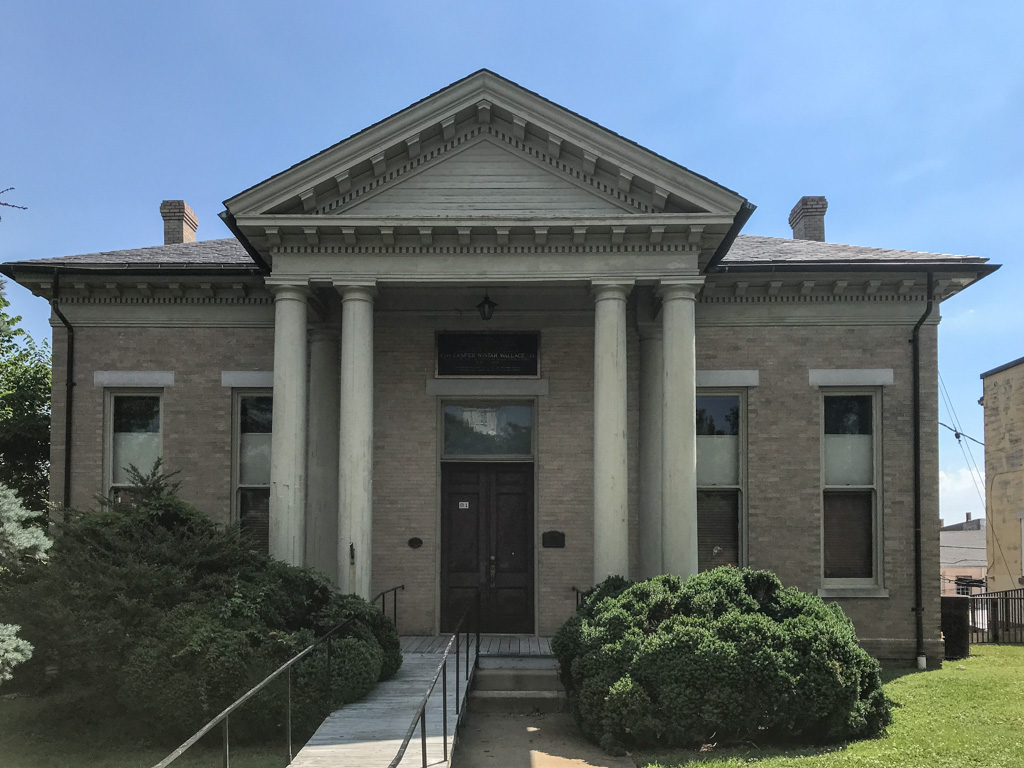
with a simplified and economical Gothic Revival design, on a plan in the form of an E. The entrance tower is the central feature. In the south wing at ground level the fire company had quarters; the arcades for firefighting equipment have been enclosed but remain visible. Constructed of brick, the building was originally covered with a light-colored stucco scored to resemble stone; a 1916 renovation installed the current rough pebble-dash stucco. Other alterations include the removal in 1870 of Renwick's raised parapets and steps on the gable ends and, later, the installation of a copper roof with extended eaves, which greatly changed the building's appearance. The tower also received alterations that changed the top and made it less phallic. On the north side is the former School Board Building (c. 1910; now a county building), a small Classical Revival structure which resembles Carnegie libraries of the period.