

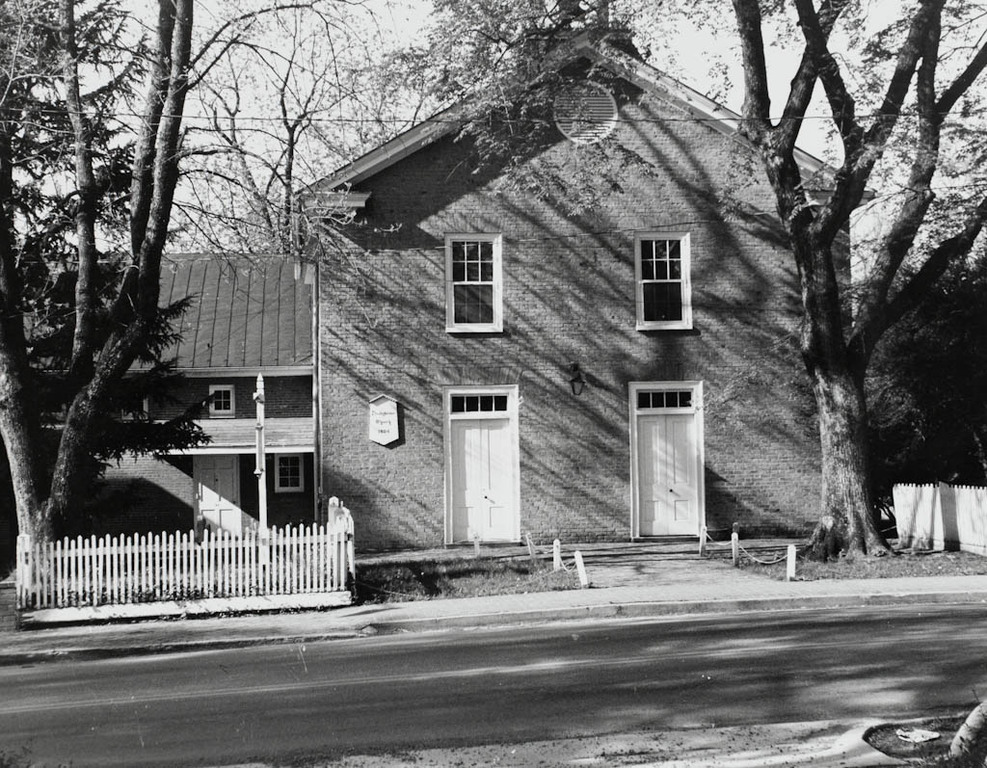
This austere meetinghouse with asymmetrical dual entrances resulted from a contract that called for a church “of brick [Flemish bond] 40 feet by 30 feet, in the clear [i.e., overall].” The belfry dates from c. 1905. The interior, although remodeled, follows the original plan with a balcony to the rear.
Leesburg Presbyterian Church
 Virginia Division of Historic Resources
Leesburg Presbyterian Church
1804, W. Wright. 1975, remodeling. 207 W. Market St.