

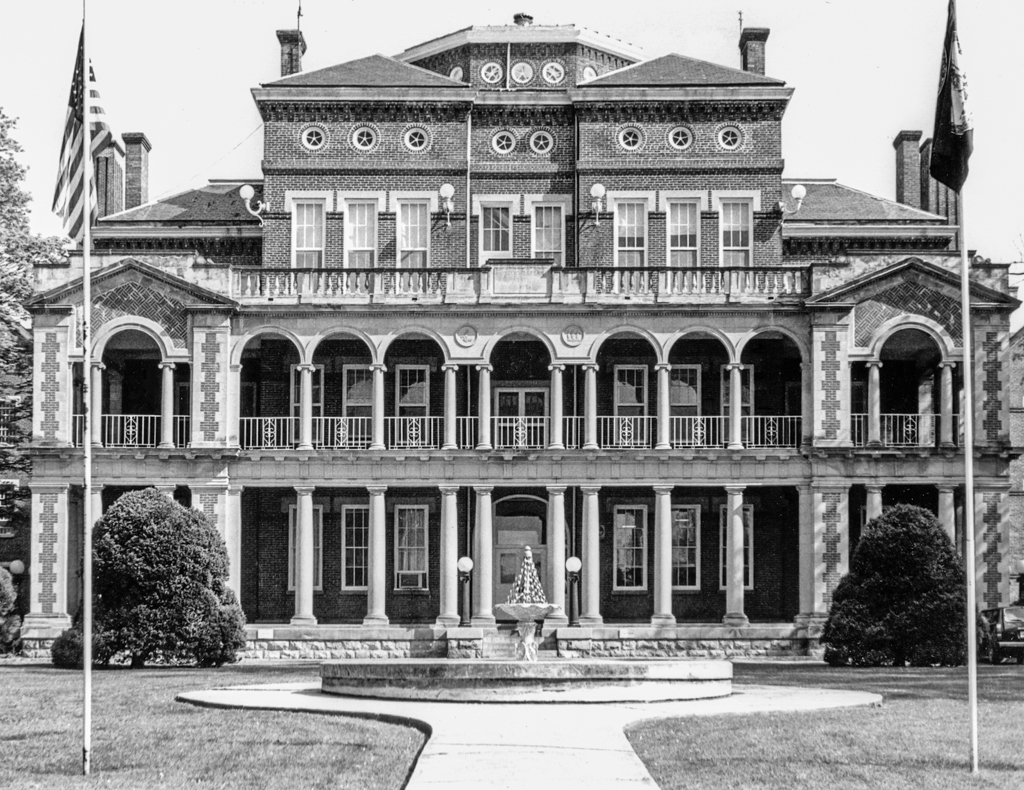
The Henderson Building dominates one of Virginia's largest regional mental health and correctional facilities. Designed by a Louisville, Kentucky, firm, the three-and-a-half-story building was constructed by Lewman and Sweeny of Columbus, Indiana. The building, which housed the hospital's administration and six wards, is surmounted by an impressive dome punctuated by bull's-eye windows. Brick belt courses and decorative work, and limestone window lintels, enliven the walls. A dramatic two-story, Italian Renaissance loggia added in 1931 considerably lightens the somber effect of the dark-colored brick building behind it. Constructed of brick and Indiana limestone, the loggia consists of a colonnade of Doric columns on the first level and an arcade of Ionic columns on the second. Pedimented pavilions anchor each end of the loggia. Loggias were a common addition to hospital buildings in the early twentieth century to provide a secure outdoor space for patients to sit in fresh air in response to the prevalence of tuberculosis in group facilities. The building was later named for Dr. E. H. Henderson, the hospital's superintendent from 1915 until his death in 1927. Several modern patient-care buildings added to the complex over the years respect the impressive older building in their form and details.
Henderson Building, Southwestern Virginia Mental Health Institute
1887, McDonald Brothers; 1931 loggia, Eubank and Caldwell. 340 Bagley Cir.