

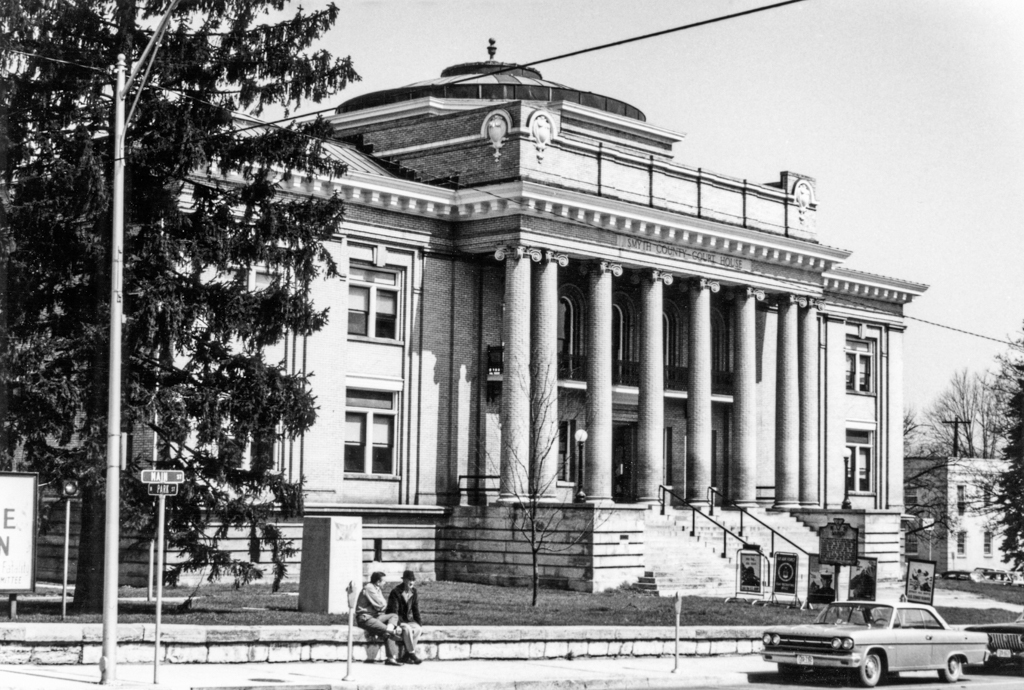
Milburn's Beaux-Arts Classical design of buff-colored brick resting on a limestone foundation is larger and grander than many in the state. A tall flight of stairs leads up to an impressive eight-columned Ionic portico with doubled corner columns. Above the portico's conspicuous modillion cornice are a parapet, a hipped roof, and a shallow stained glass dome covering the lobby rotunda. The building's T-shaped plan is organized with the courtroom behind the lobby and two stories of offices on each side of the lobby. Major renovations and additions, including rear wings, have taken a toll on the interior, but some original elements, like the iron and marble main staircase, are still in place.
Smyth County Courthouse
1905, Frank P. Milburn; 1970s additions, Echols Sparger and Associates. 109 W. Main St.