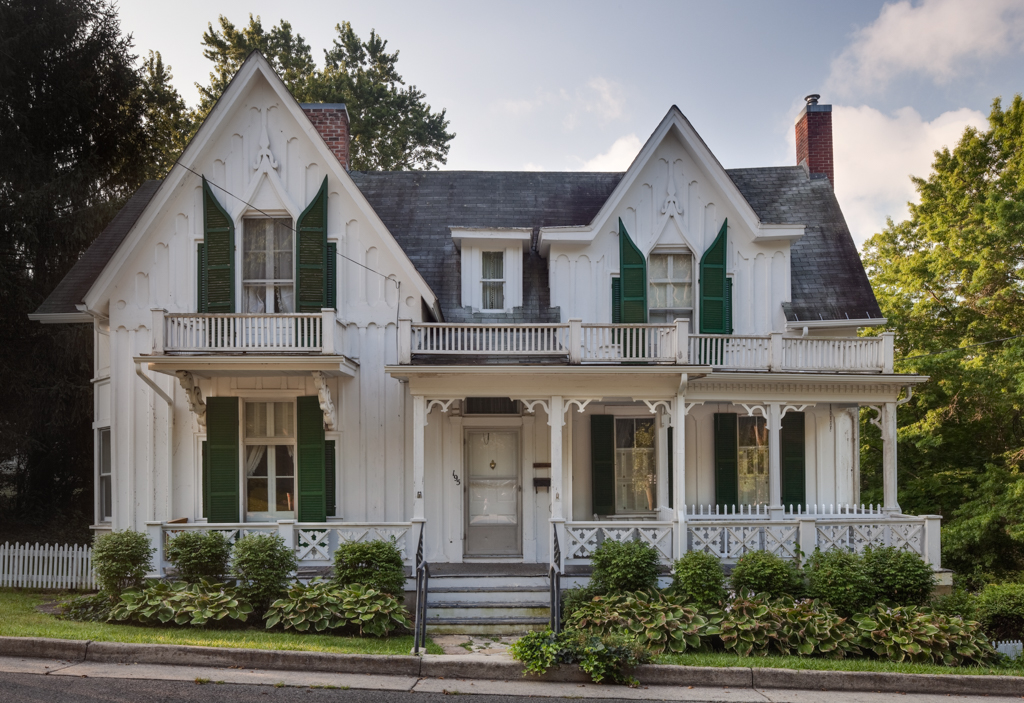
This Carpenter Gothic house was probably built for Dutch immigrant Jan A. G. Oewel. The one-and-a-half-story board-and-batten house has a cross gable and a gabled wall dormer, a balcony below one gable, and a three-bay porch with a sawn balustrade, bracketed columns, and a balcony. The two second-floor windows with Gothic trim, louvered side-lights, and louvered shutters are among the most striking features of the house.

