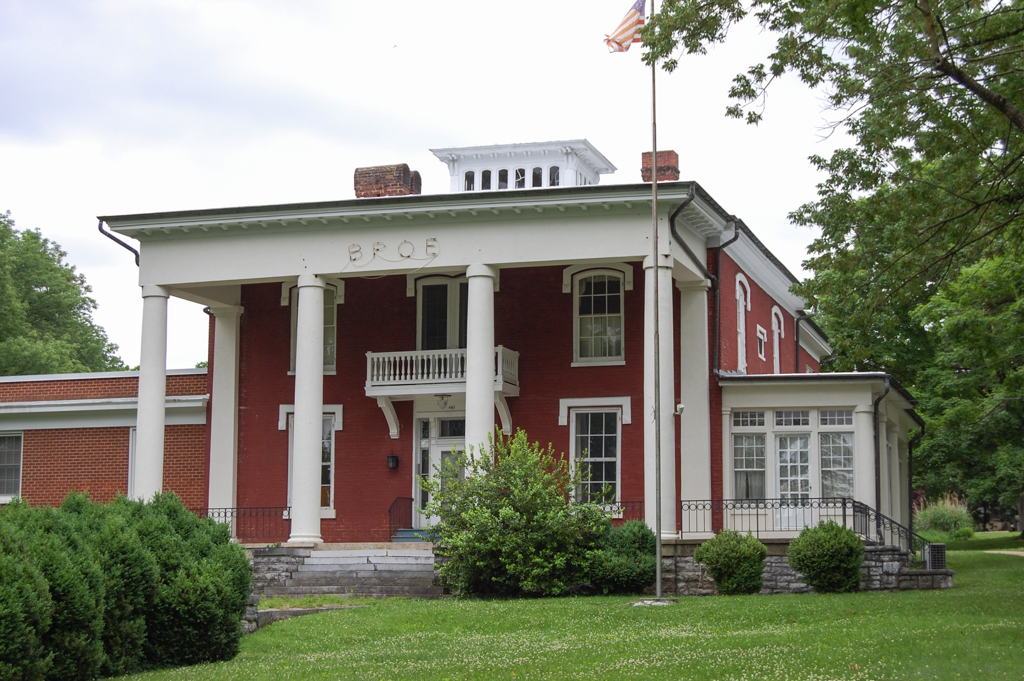
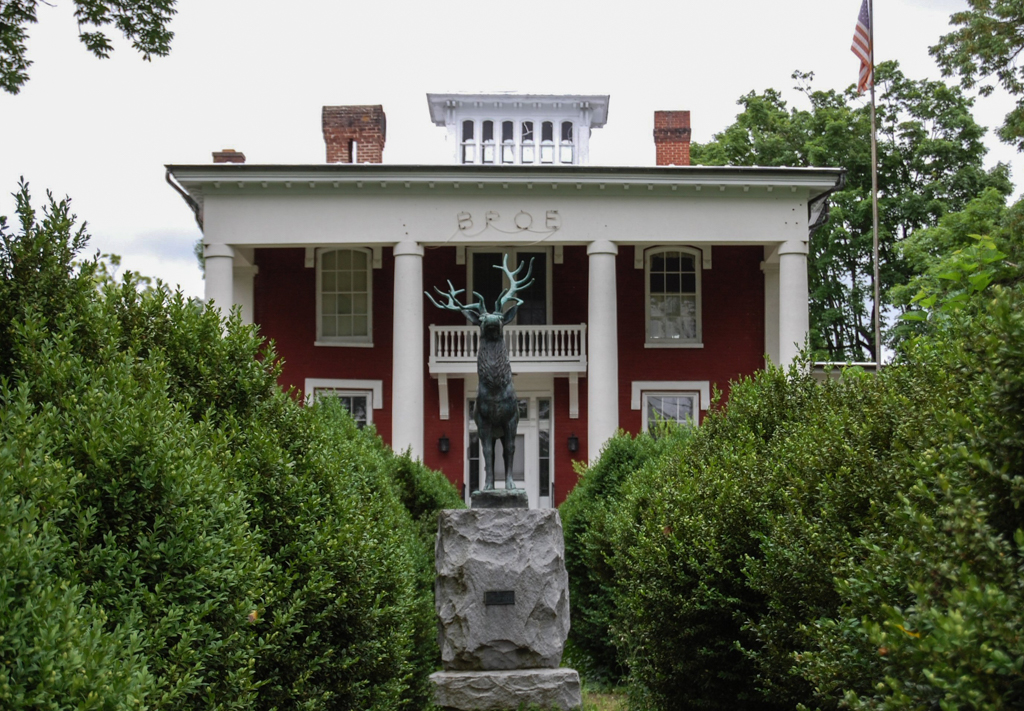
This large Italianate house, currently occupied by the Elks Club, was probably built for lawyer Warren S. Lurty. The painted brick two-story house is covered with a hipped roof pierced by interior chimneys and surmounted by a belvedere with a bracketed cornice. The twentieth century brought several changes to the house. The monumental two-story portico with fluted Ionic columns was added along with a terrace running underneath the portico and spanning the width of the house. A balcony supported by large sawn brackets is set above the building's centered entrance with its transom and sidelights. On one side of the house is a one-story sunroom and on the other a long brick wing that was added much later in the twentieth century. The house was sold to the Elks in 1928.

