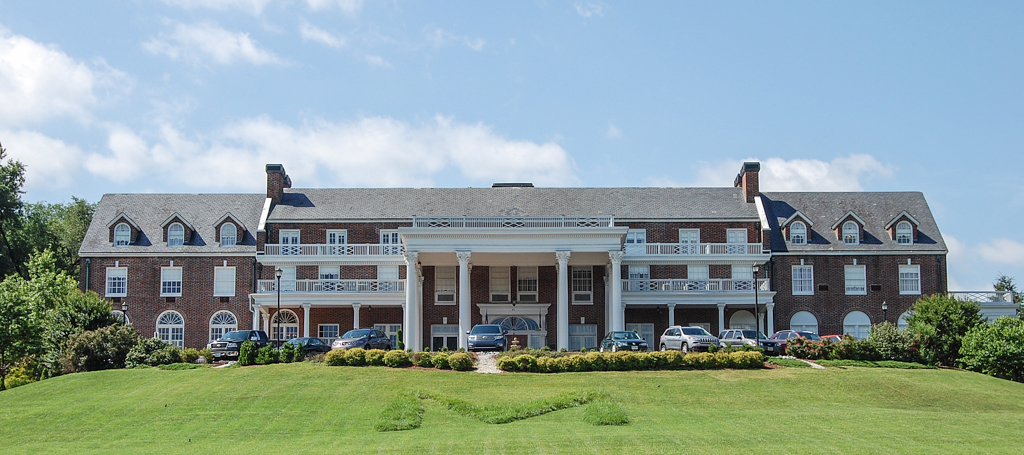
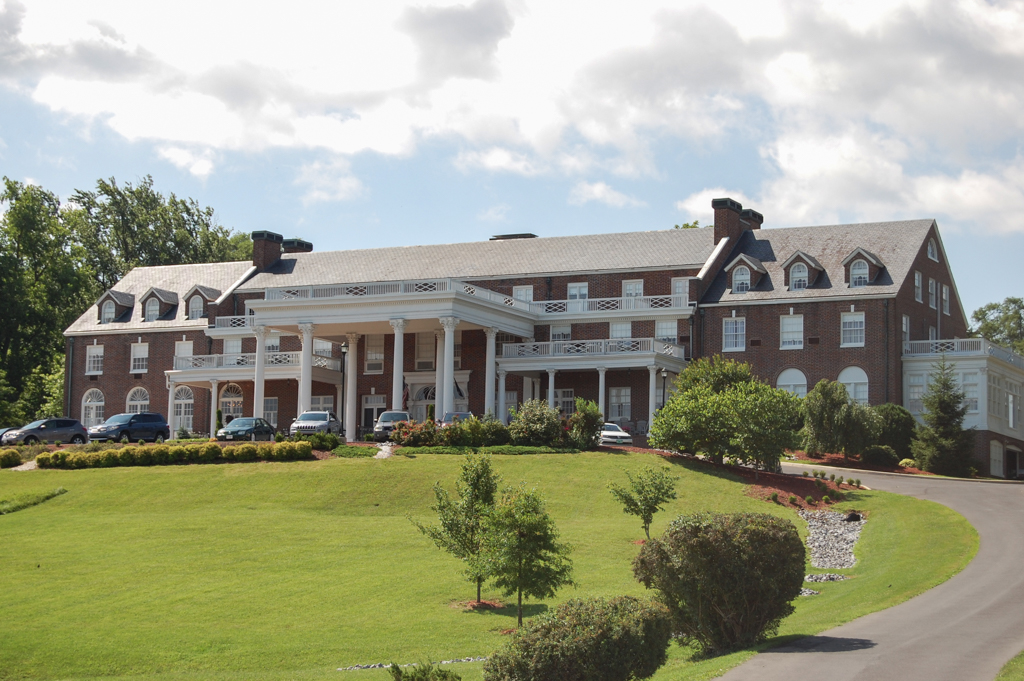
Perched on a hill just west of the commercial downtown area, the Mimslyn Inn has been the center of Luray's social life since opening its doors in 1931. Designed by a brother of John W. Mims, the hotelier, this brick hotel consists of a three-story central block balanced by two-and-a-half-story wings. The building's most outstanding feature is its monumental Corinthian portico that extends forward to form a porte-cochere and is flanked by one-story porches. Among the inn's other fine Colonial Revival features are Flemish bond brickwork, round-arched door and window openings, and a main entrance framed by a lavish surround incorporating fluted pilasters, consoles, a dentil cornice, and a large elliptical fanlight with delicate tracery. The property also includes terraces, a stone bridge, and stone retaining walls from the 1931 period, as well as a boxwood garden and many formal plantings and mature trees.

