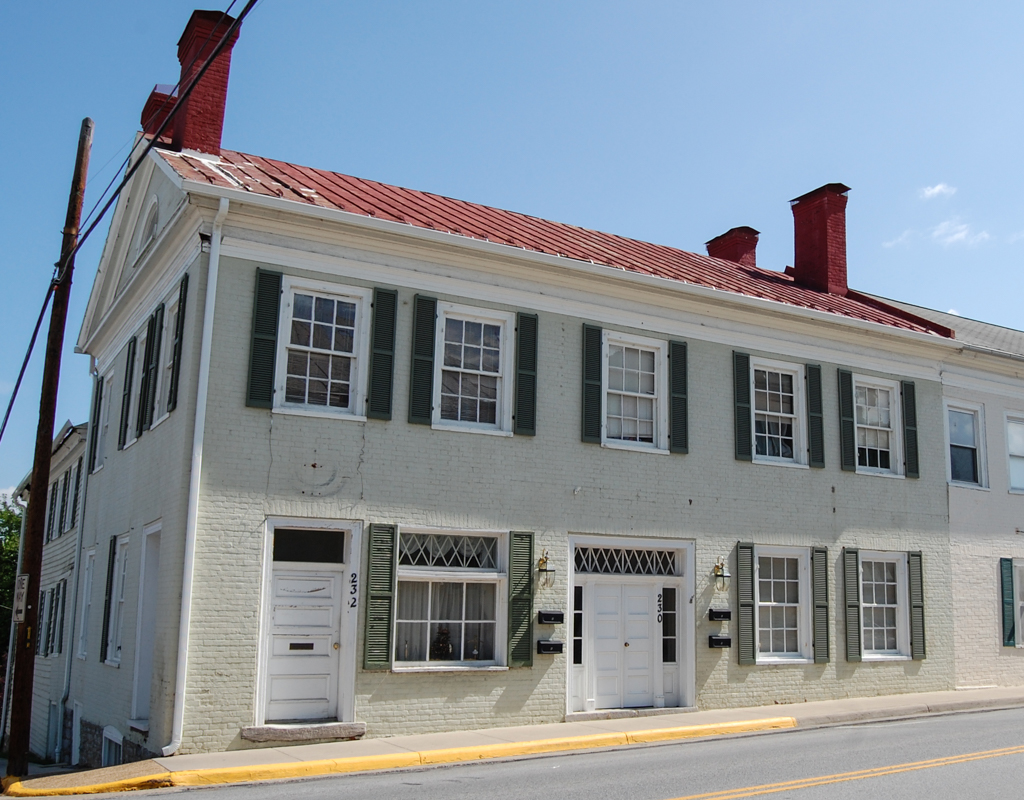
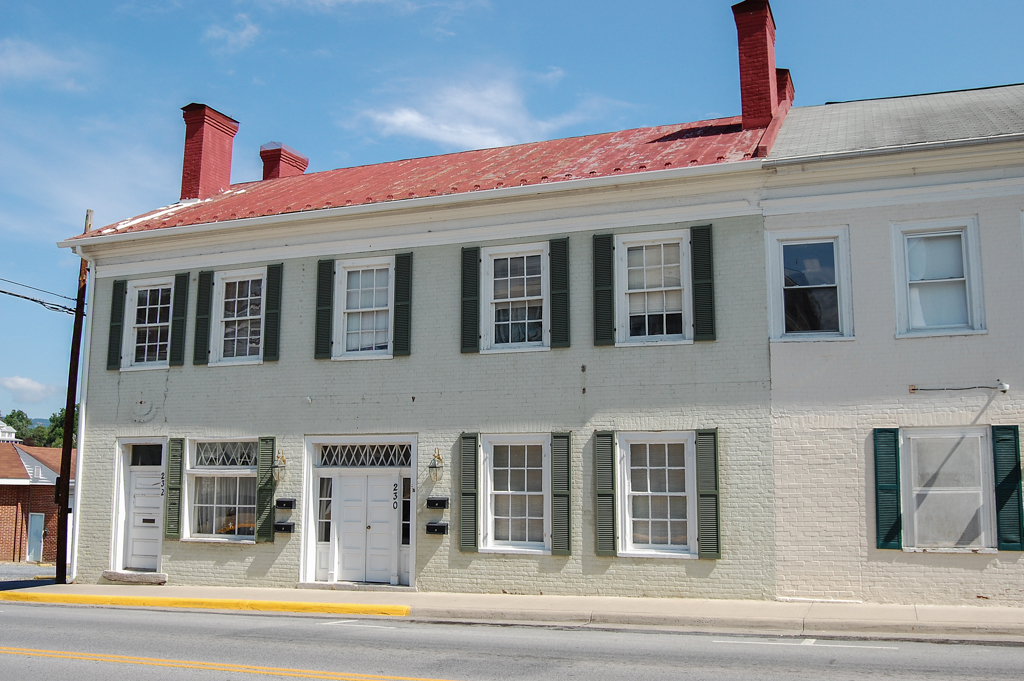
Luray merchant Yager purchased this lot at the key intersection of Main and Court streets in 1834 and is thought to have completed his two-story residence and store the following year. The building's Federal-Greek Revival transitional styling supports an 1830s construction date. The pedimented west gable features a lunette window set into flush-board sheathing, and a pair of chimneys rises above both gable ends. Several entrances open off the street, the main one with a pilaster surround, sidelights, and a transom with decoratively patterned muntins. The first-floor interior, used for offices, features a center-passage plan; a dogleg stair with a paneled spandrel, scrolled tread brackets, and turned balusters and newels; and handcarved Ionic and Doric mantels. To the rear of the main block extends a two-story frame wing with beaded weatherboards attached with cut nails and a side porch that retains at least one early chamfered post. This wing was probably built soon after the brick section and may have served as lodging rooms.

