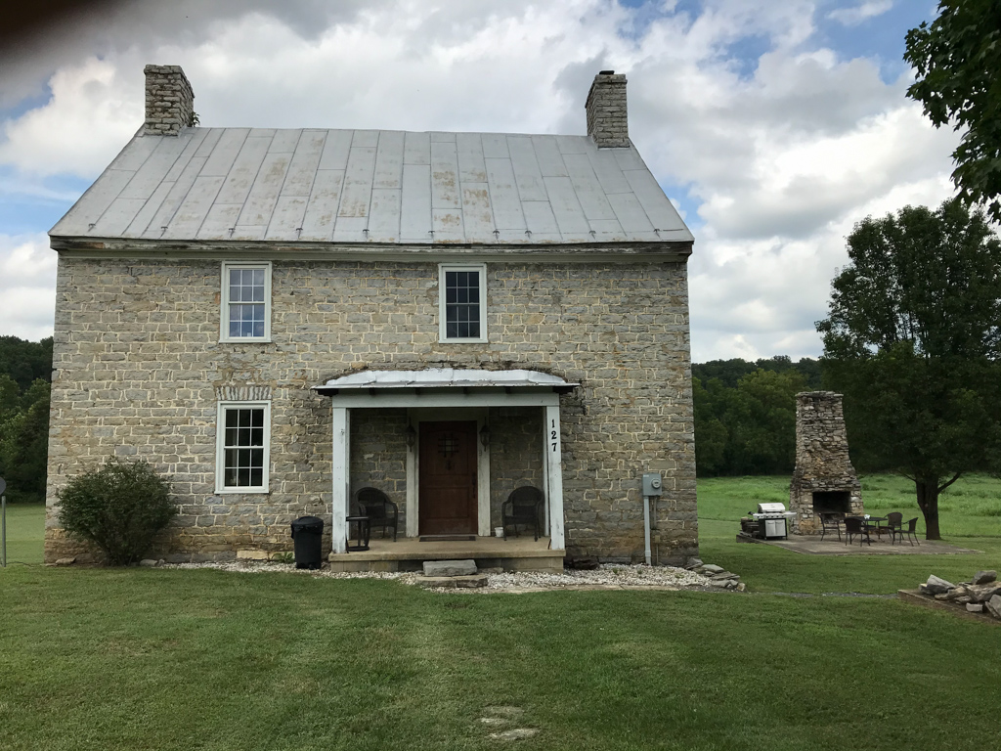
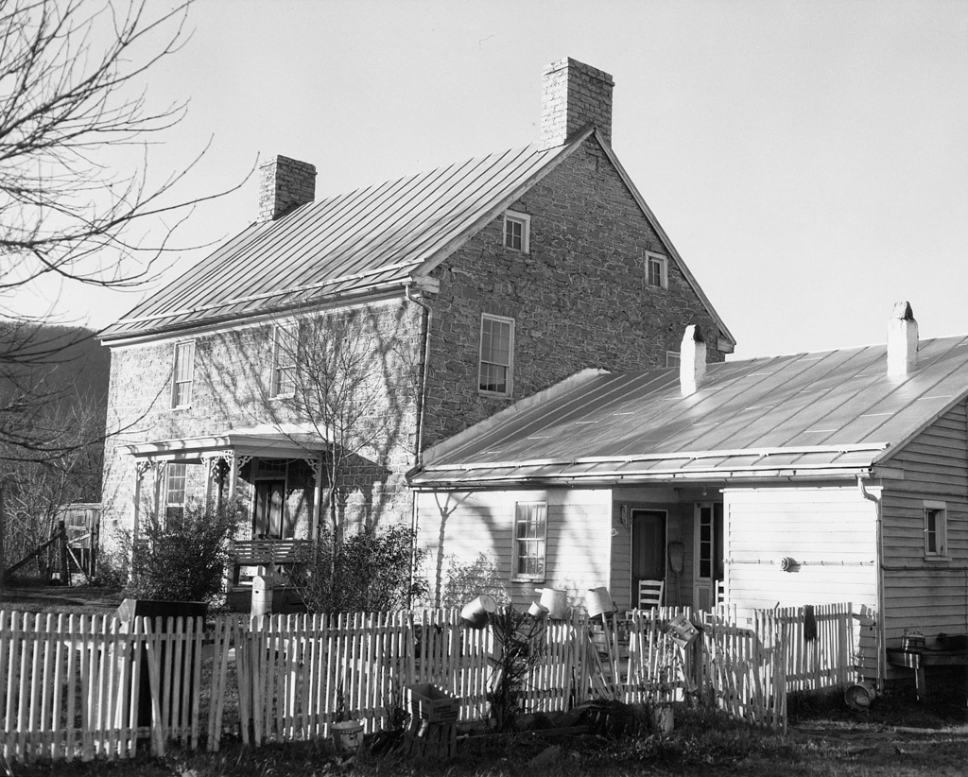
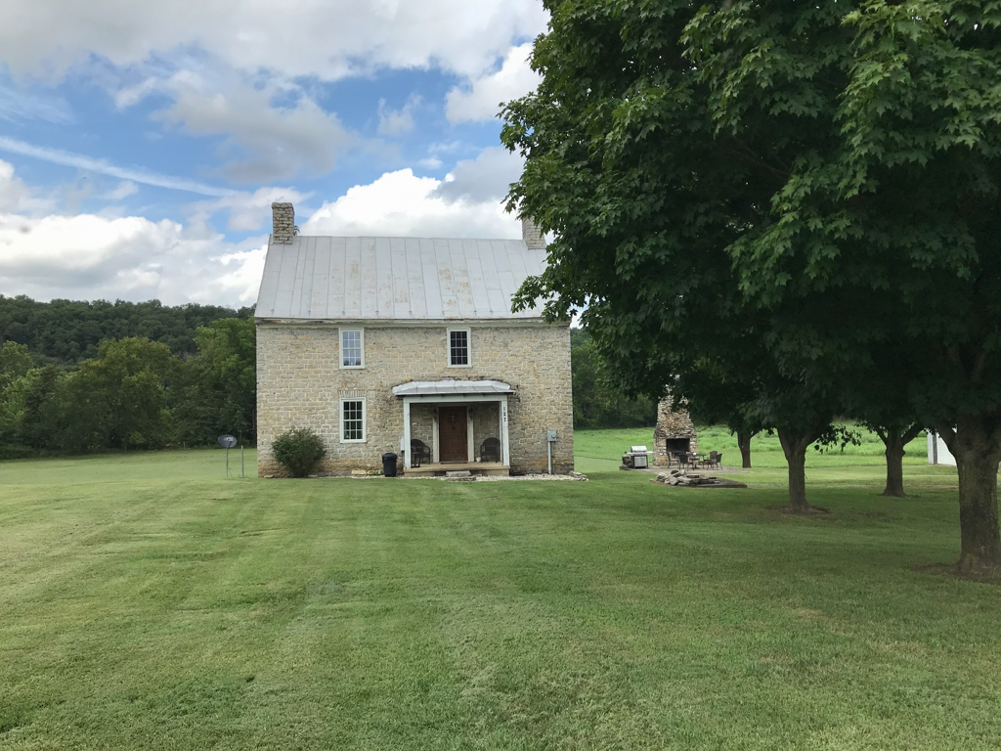
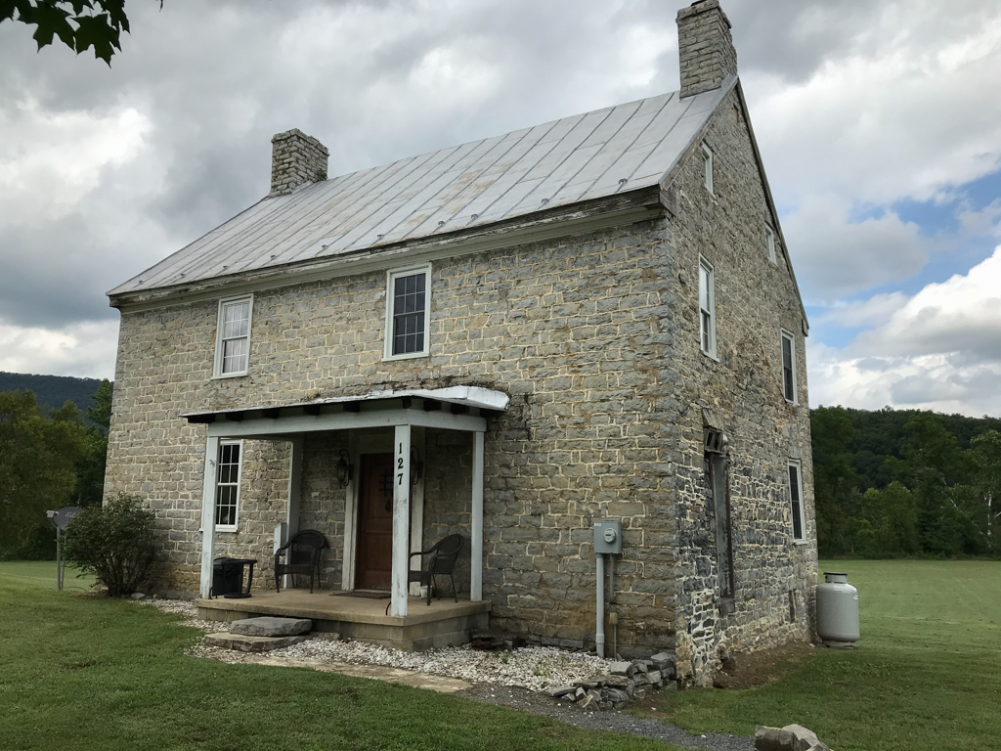
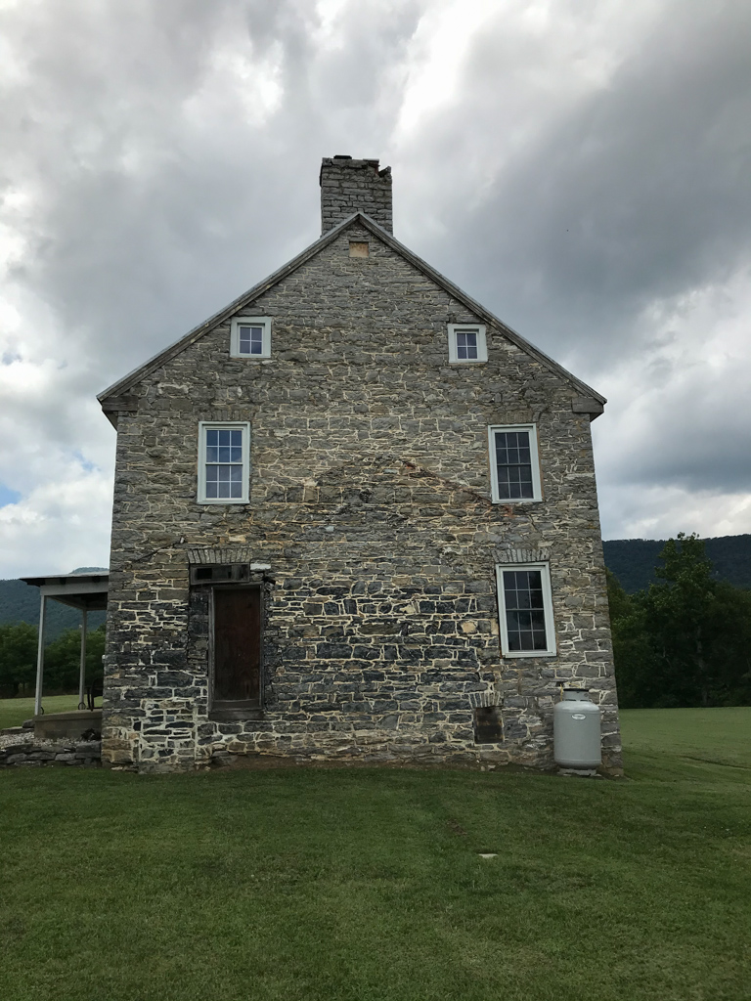
Rhenish immigrants in the Shenandoah Valley built houses that lasted for perhaps one generation before beginning to change their highly distinctive forms. This two-story house is an example of a late-eighteenth-century change. Its outward appearance and plan closely resemble a substantial Pennsylvania and Virginia Ernhaus (hall-kitchen house). Front and rear doors open directly into the kitchen, or Küche, while the windows beside them lighted a square parlor (Stube) and narrow rear bedchamber (Kammer). Here, chimneys were built into the gable ends providing fireplaces for both principal first-floor rooms, rather than having a central stack serving a fireplace in the Küche and a stove in the Stube. Below the Küche is a vaulted cellar originally accessible directly from the room above and from outside where the hill drops away from the house.

