

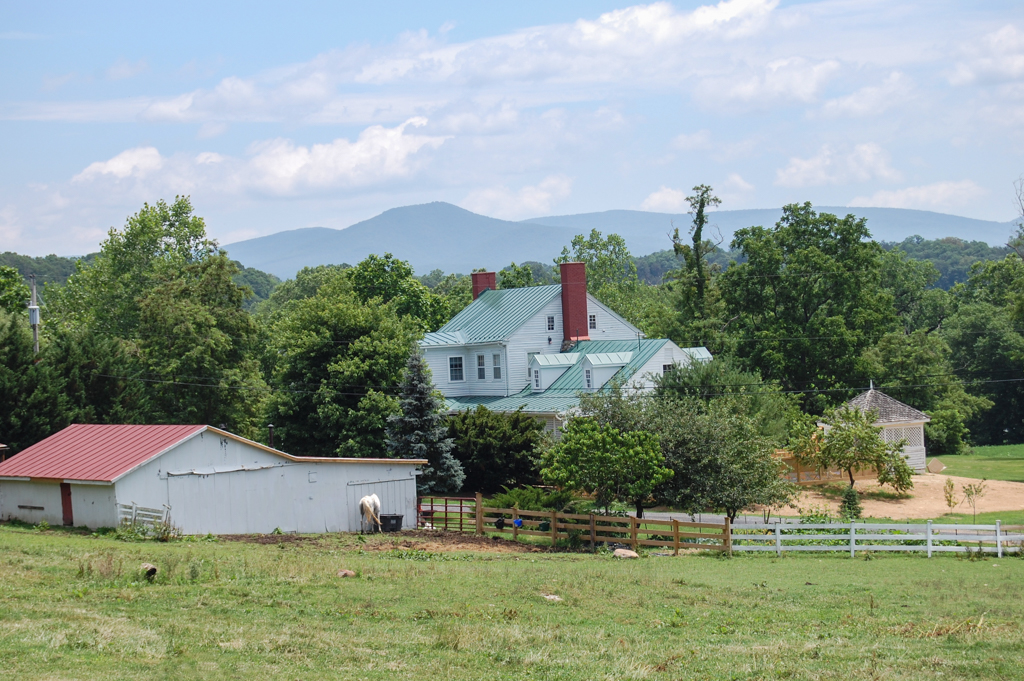
Locust Grove is distinguished for its possible eighteenth-century German-derived elements, its Federal styling, and extensive and
varied decorative painting. The two-story house—the product of a c. 1820 Federal remodeling—incorporates a one-and-a-half-story full-dovetailed log dwelling and has gable-end chimneys and small gable windows. The interior features a summer beam (a beam that supports the posts of a wall above), possible vestiges of a three-room plan, and stone foundations that may once have supported a central chimney. Early-nineteenth-century elements include Georgian- and Federal-influenced mantels with a variety of pilaster forms and, in one, elliptical sunburst motifs in the frieze. The principal first-floor room has a two-run stair with delicately scrolled tread brackets, turned balusters, and a slender turned newel post. In the smallest first-floor room (possibly the original Kammer) is a boxed winder stair in one corner and evidence of an earlier stair in the opposite corner, as well as the date “1788” scratched into a window pane. Polychrome decorative painting adorns stair risers, mantels, and other woodwork throughout the house.
Locust Grove
c. 1770; c. 1820 remodeled; c. 1995 addition. 1456 N. Egypt Bend Rd.