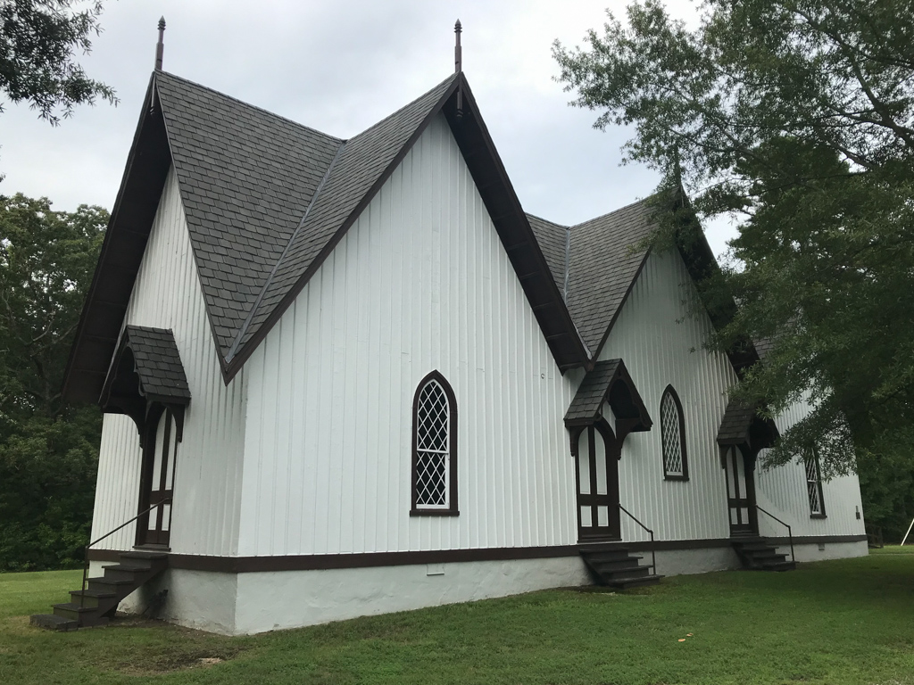
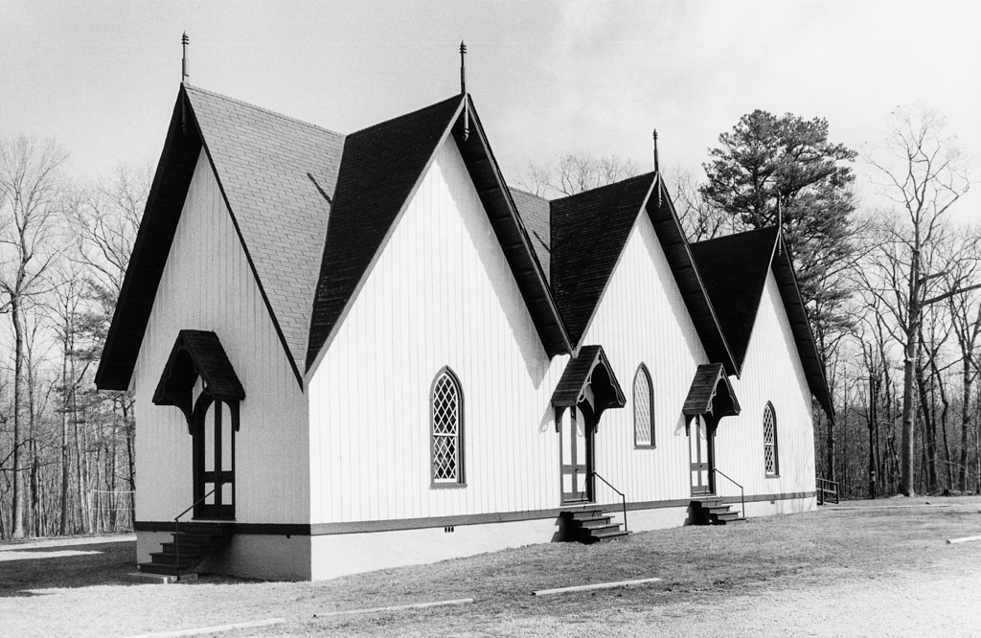
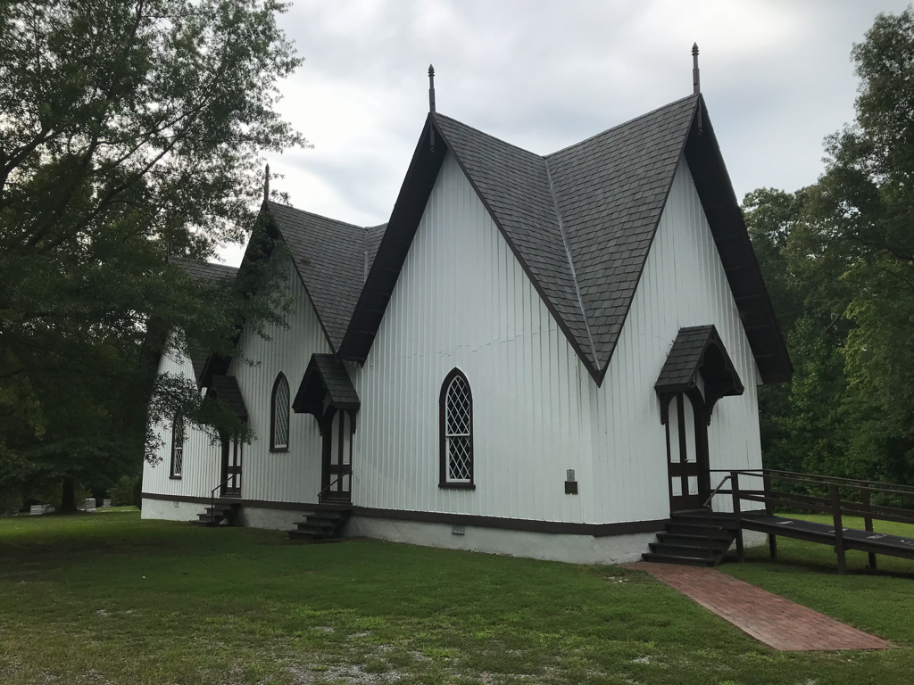
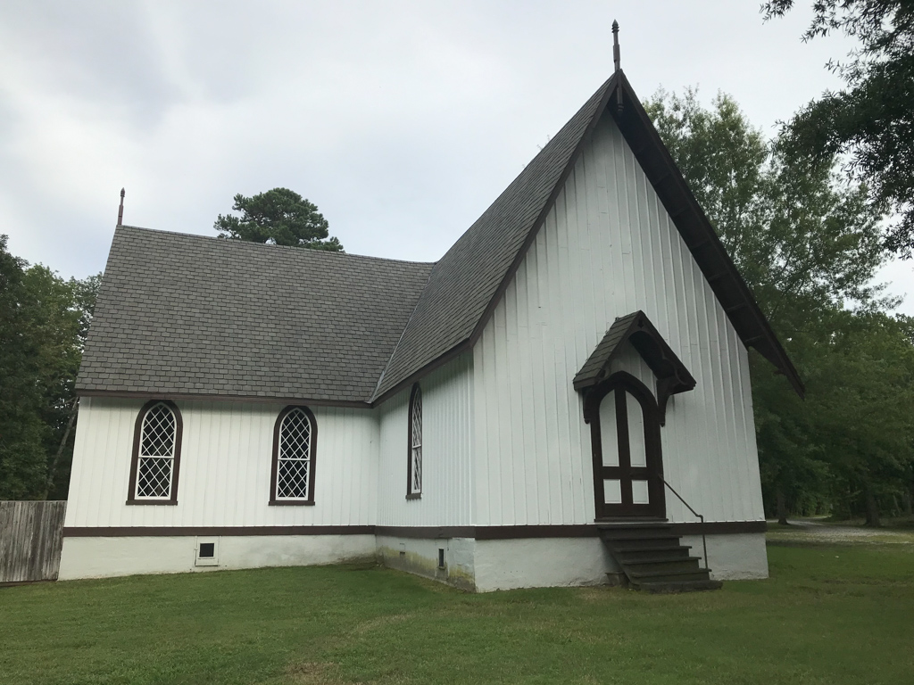
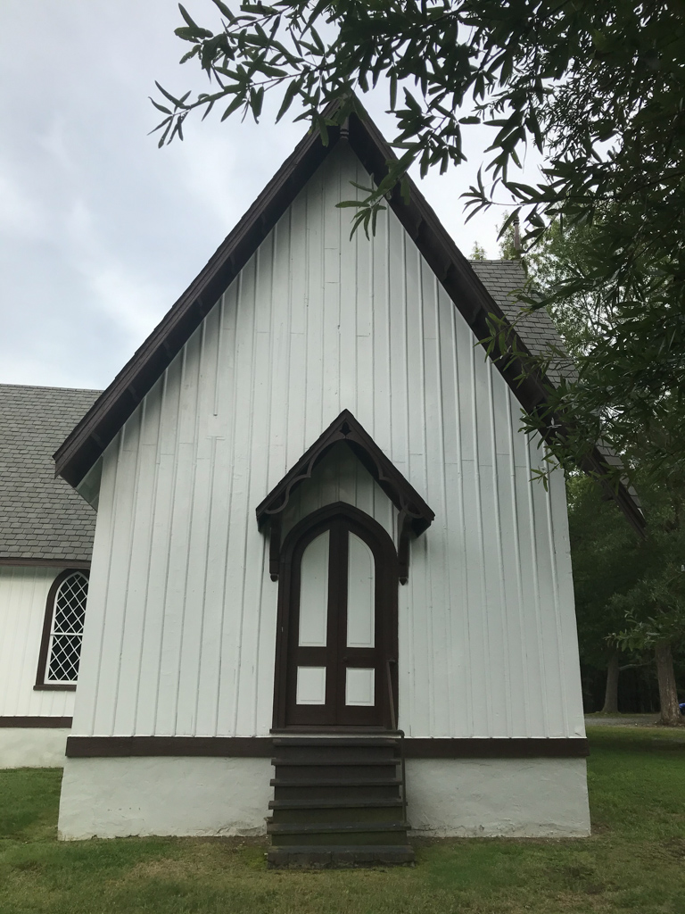
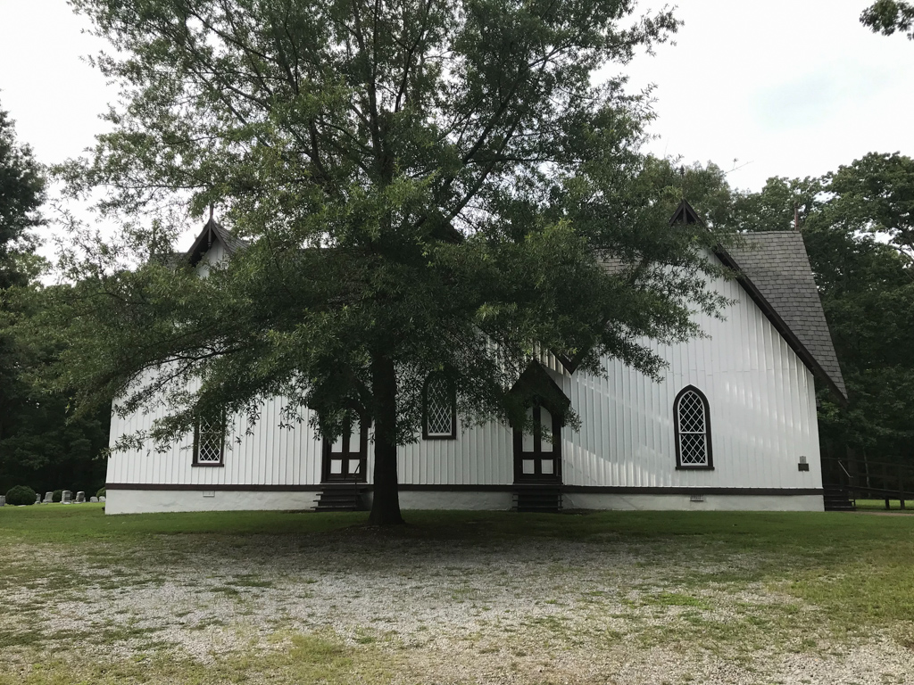
Presbyterian minister and Union Theological Seminary professor Dabney designed strikingly stylistic buildings in a county dominated by plain vernacular structures and a few houses with Greek Revival details. For this idiosyncratic Gothic Revival church, he combined contemporary church design with picturesque cottage patterns then little known in Prince Edward County. Exaggeratedly steep roofs with cross gables have exposed rafters carried out and down so far from the walls that the lower points seem nearly to touch the ground. These cover a T-shaped plan focused on a pulpit illuminated by a high window on the facade. The pointed-arched windows have small diamond panes set in conventional sliding sash. The outer skin of vertical boards and battens contrasts with the false stone painted on woodwork inside.

