

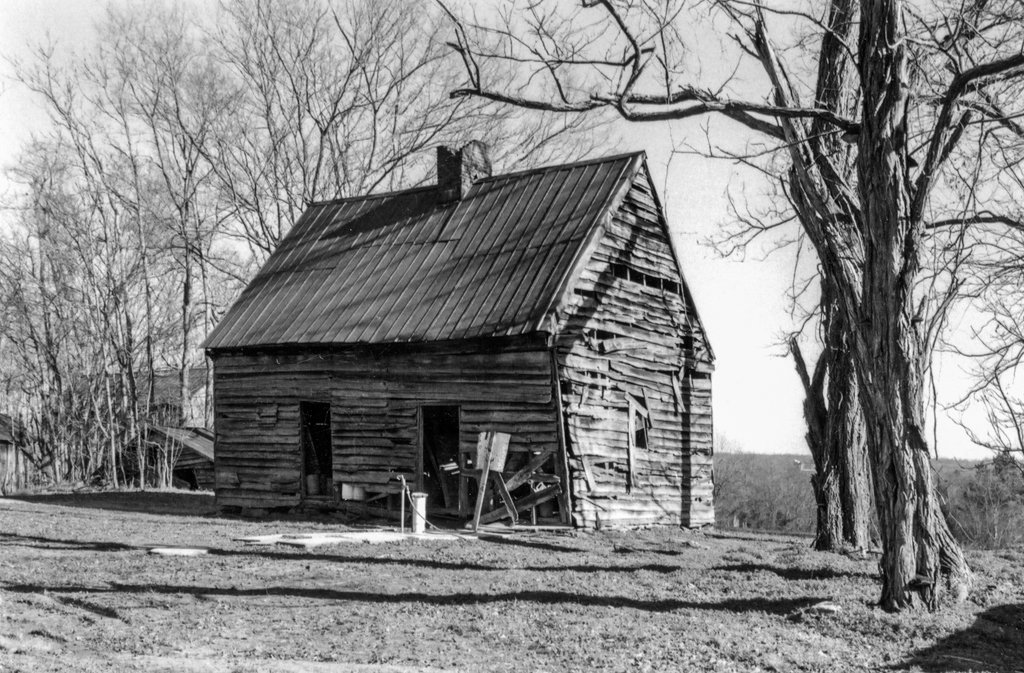
Two buildings at Pleasant Shade richly illustrate the evolutionary nature of much traditional Virginia housing from the mid-eighteenth through the nineteenth century. The main house, built by the Goode family, began as a small frame one-and-a-half-story structure. As the family's size and fortunes grew, the length of the house was expanded with a c. 1800 west room and a c. 1835 east room. After the Civil War, African American educator Robert Russa Moton (see
PE12
) lived here as a child with his family in the two-room, frame kitchen quarters east of the main house. This structure probably began as a small frame mid-eighteenth-century landowner's house and was converted, probably c. 1800, into traditional two-family slave housing with a large shared central chimney and one room and a loft for each household. The roughly chopped-out door giving access between the two sections is a poignant symbol of the modestly improved condition of post-Civil War African American families who finally obtained better and larger living quarters.
Pleasant Shade
 Virginia Department of Historic Resources
Kitchen quarters
c. 1750, c. 1800, c. 1835. VA 619, 0.5 miles east of VA 726, 4 miles northeast of Farmville