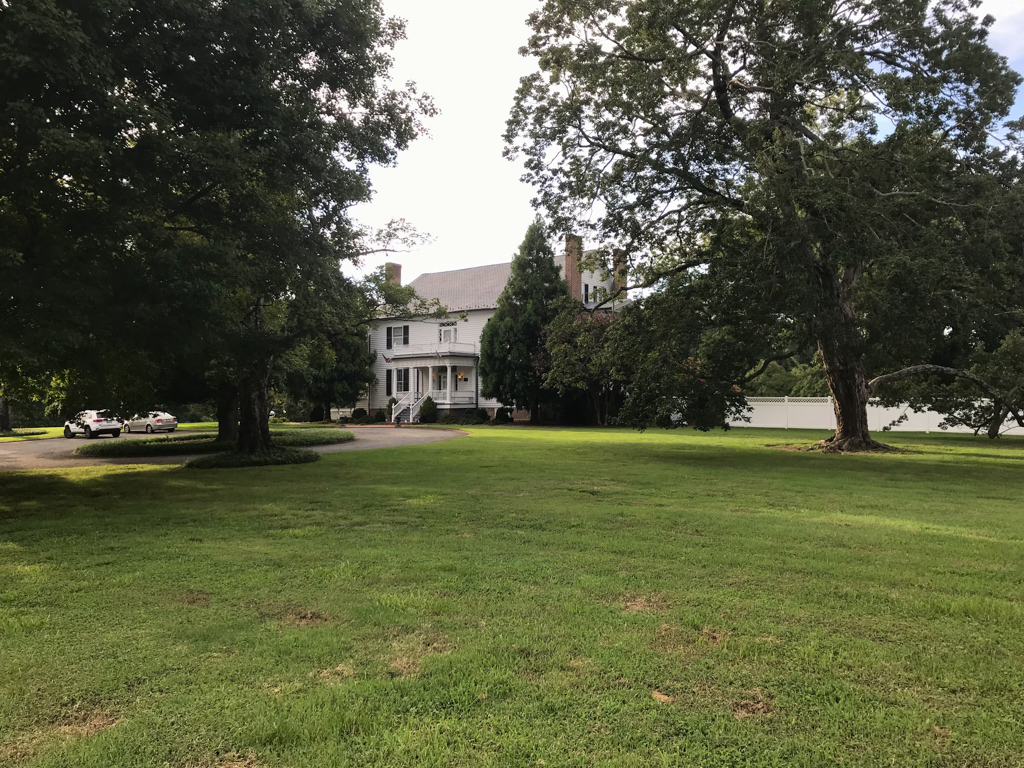
Although Prince Edward County was substantially settled with farms by the mid-eighteenth century, it had no houses of Tidewater scale until more than half a century later. The best known of these is now used as a residence for the president of the university that takes its name from this plantation. The large frame house stands at the edge of a golf course several miles from the campus and its rear grounds are dominated by old boxwood the size of small dwellings. Planter Nathaniel Venable added the Longwood tract of 1,181 acres to his adjoining holdings in 1811 and built a house four years later. In c. 1839 the house was enlarged to its present size, which gave it the characteristics of Southside mansions built just before midcentury. Four floors are contained within the two-story frame house and its elevated basement. Greek Revival aesthetics are expressed in the bulky proportions, the use of only three bays, the one-story porch with a balcony, the heavy Greek pediments on the ends, and interior woodwork. A two-part central stair passage separated double parlors on the right of the first floor from more private rooms and service circulation on the left. The house had some changes in the 1920s, but most of its spaces and finish date to initial construction.

