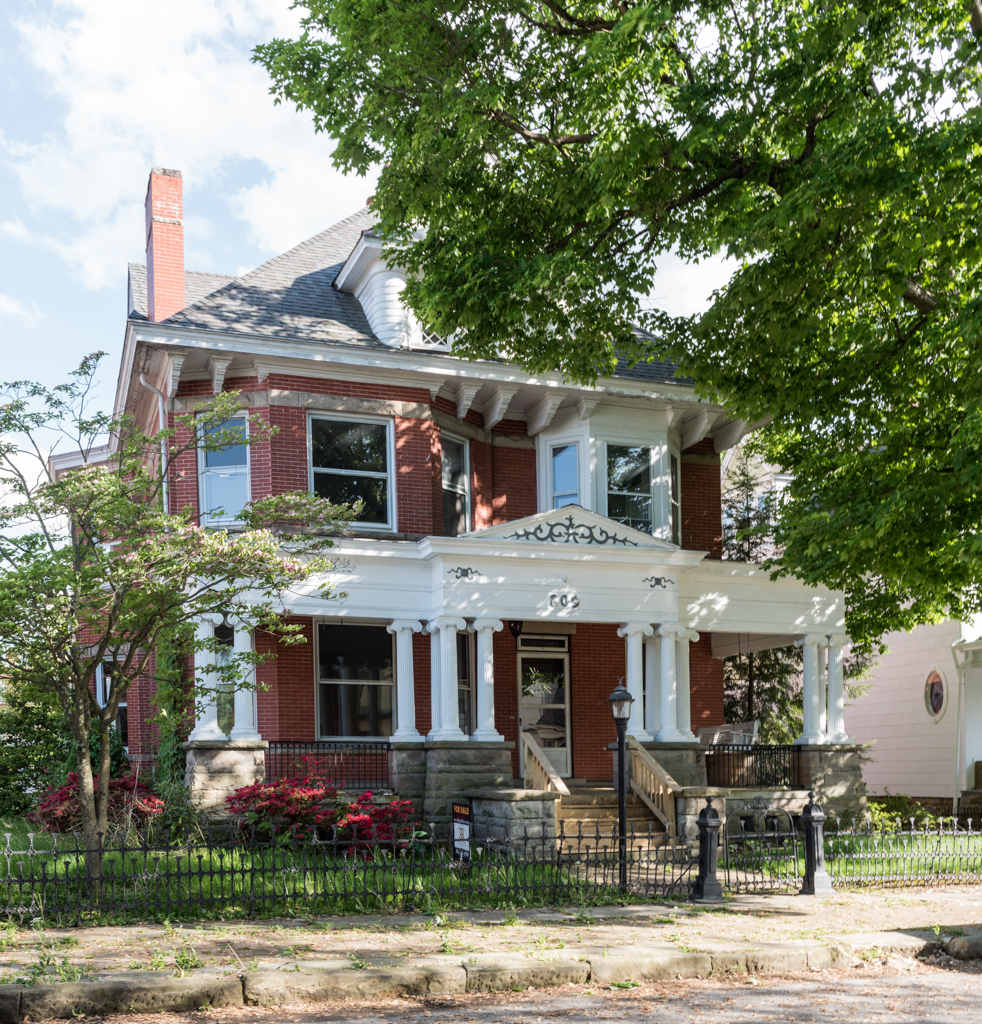
Members of the Wells family built this large brick house. Basically an American Foursquare, it has an expansive hipped roof with extraordinary dormers centering three of its four sides. Each dormer contains three diamond-paned lights flanked by rounded, shingled cheek walls and is covered with a splayed roof that blurs the distinction between gable and hip. The front porch has tiny Ionic columns set on high sandstone bases, seemingly barely able to support an inordinately heavy entablature.

