

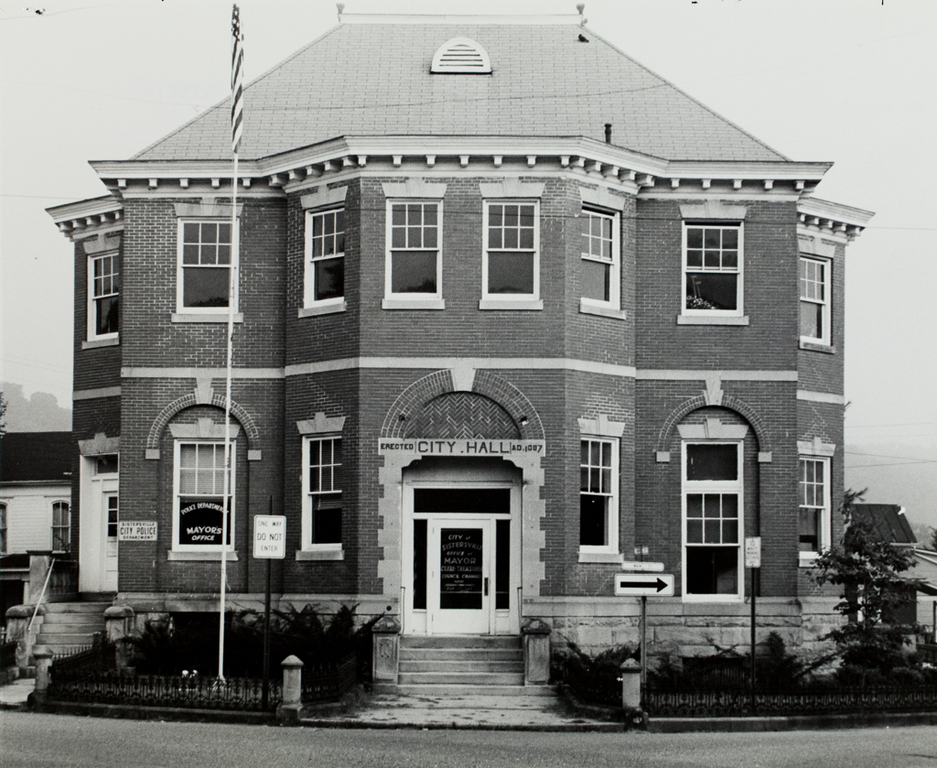
Architect Edward Stotz, of Pittsburgh, gave Sistersville a Colonial Revival building that takes full advantage of the street-bound diamond lot originally intended for the county courthouse. As all four sides are equally visible, all have almost equal importance in the design. A broad, three-sided bay centers each facade, creating a complex footprint—something on the order of
Sistersville City Hall
 State Historic Preservation Office, West Virginia Division of Culture and History
Sistersville City Hall
1897, Edward Stotz. City Square (bounded by Main and Diamond sts.)