

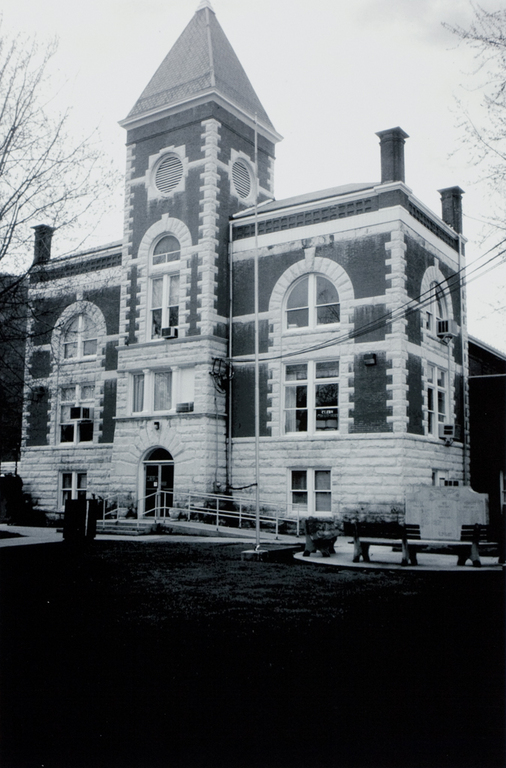
Plans for its first, and thus far only, courthouse were drawn almost simultaneously with Mineral County's formation. In April 1866, the court appointed a committee “to advertise for a proposal to build a courthouse and jail in accordance with plans and specifications furnished by E. G. Line [
sic] of Baltimore.” Completed two years later, the original structure was a severely plain, two-story rectangular block with pilasters between the bays. Its basic form can still be discerned on the side elevations.
Wheeling architects Franzheim and Giesey attempted to make a silk purse out of a sow's ear in 1894 by replacing architect Lind's facade with a monumental frontispiece. Only one bay deep but extending beyond the original side walls, the frontispiece changed the footprint to a T. Dominated by a pyramidal-roofed tower that contains a strangely understated entrance in its base, the symmetrical facade is composed of quarry-faced, coursed ashlar on the ground floor with brick facing and a plethora of stone trim on the walls above. The stone is now painted white, giving the facade something of a Beaux-Arts classical appearance. In a number of respects, the facade resembles that of the larger Fayette County Courthouse (
FY1), which the architects designed the same year. Almost a half century later, J. Paul Blundon designed two-story side and rear additions that provide additional office space but add little or nothing to the building's appearance.