

A polygonal tower with a steep roof dresses up this otherwise restrained Queen Anne style
John E. Arbuckle House
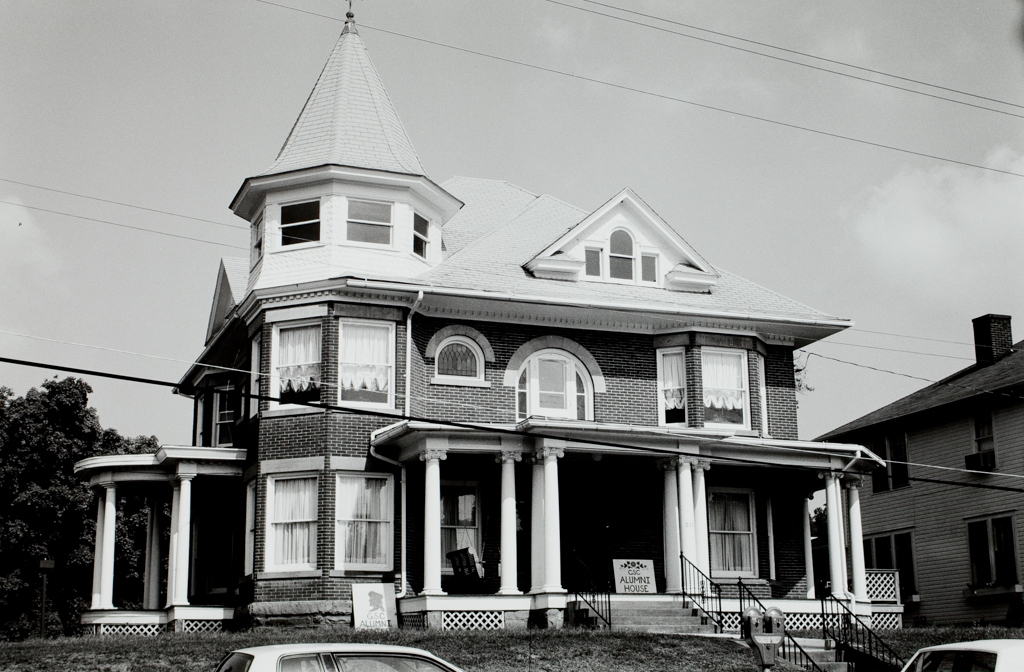 State Historic Preservation Office, West Virginia Division of Culture and History, John Sander
John E. Arbuckle House
1910, Albert N. West. 213 Court St. (west side of N. Court St. at the south entrance to the campus)