

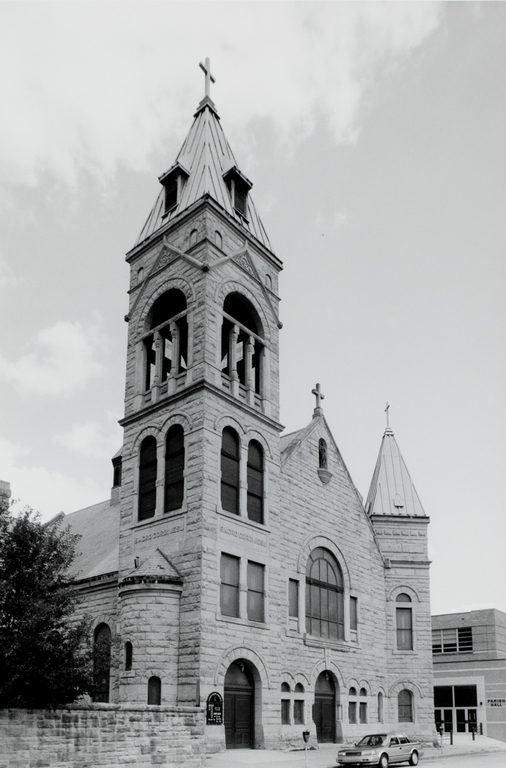
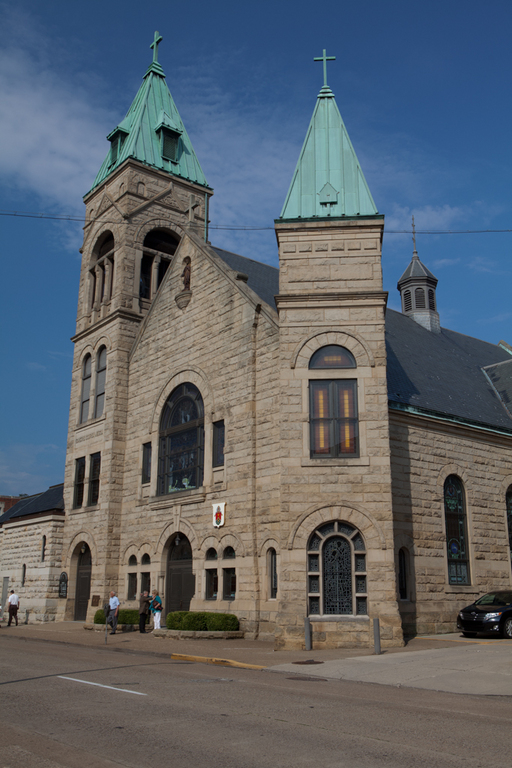
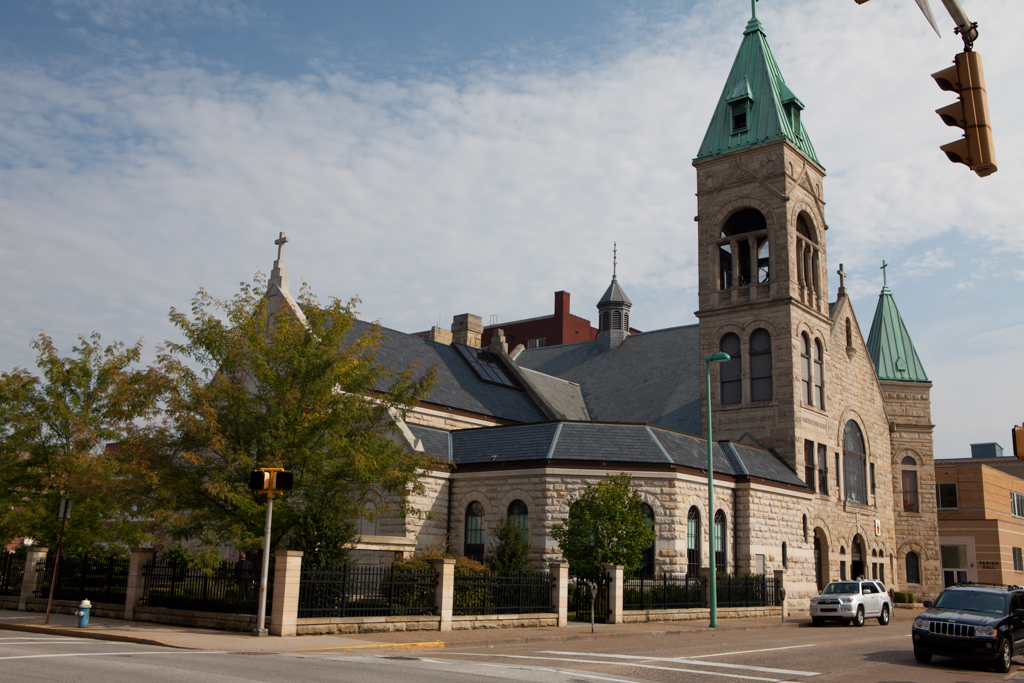
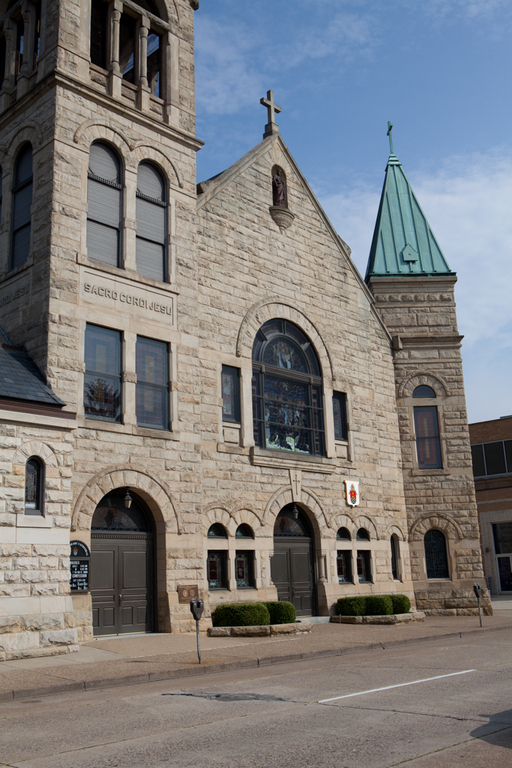
A salient component of Charleston's ecclesiastical center, Sacred Heart is a bold Richardsonian Romanesque structure. Its Kentucky
CH15). A prominent tower with an open, arcaded belfry anchors the southern corner of the facade, and a shorter sibling at the opposite corner stands at a 45-degree angle to everything else. The warm-hued stonework is laid in quarry-faced courses.
Inside, the broad nave, barely perceptible transepts, and shallow chancel seem more akin to a Protestant auditorium than to a Catholic sanctuary. Three large stained glass windows imported from Germany depict the Nativity, Last Supper, and Ascension of the Virgin. The Riordan Company of Cincinnati fabricated the smaller windows that show various saints and church fathers. Parochial buildings flank the church, and the Tudor Revival Charleston Catholic High School, dating from 1940, is across Virginia Street. A co-cathedral, Sacred Heart shares honors with St. Joseph Cathedral (
WH12) as the seat of the Bishop of the Roman Catholic Diocese of Wheeling-Charleston.