

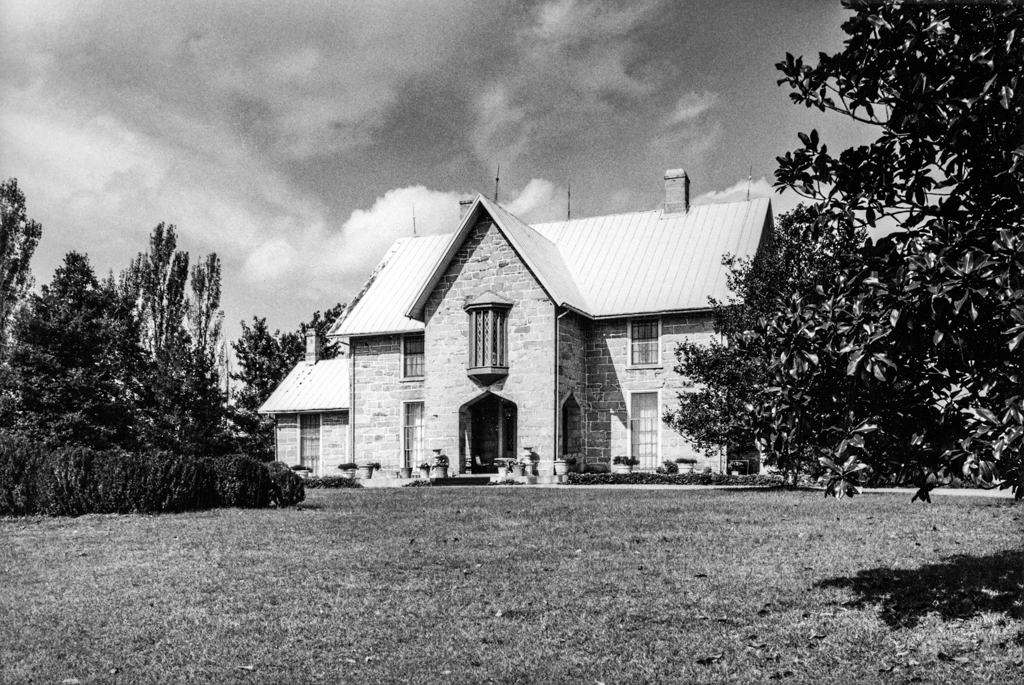
Not far from his father's house at Berry Hill (HX22), Thomas Bruce built a quite different residence. After his frame house burned in 1853, Bruce reputedly vowed to build a new one that the fires of hell could not touch. Tarover is built of stone. The Gothic Revival Tarover is a simplified version of Design XXVI from Andrew Jackson Downing's The Architecture of Country Houses (1850). The two-story gabled porch projecting from the center of the facade has three Tudor-arched openings on the first level, and the chamber above is lit by a diamond-paned oriel. The two first-floor windows flanking the porch are triple hung. Unfortunately, the porch's elaborate icicle-like bargeboards have been removed. The one-story wings that flank the central block are original. It is thought that John Evans Johnson, who helped design and build Berry Hill (HX22) and Staunton Hill (CT18), was probably associated with the construction of Tarover. According to family tradition, the stone for the house was cut and laid in its irregular courses by masons from Richmond.
Tarover
1855–1856. River Rd., 0.5 miles east of Fox Tr.