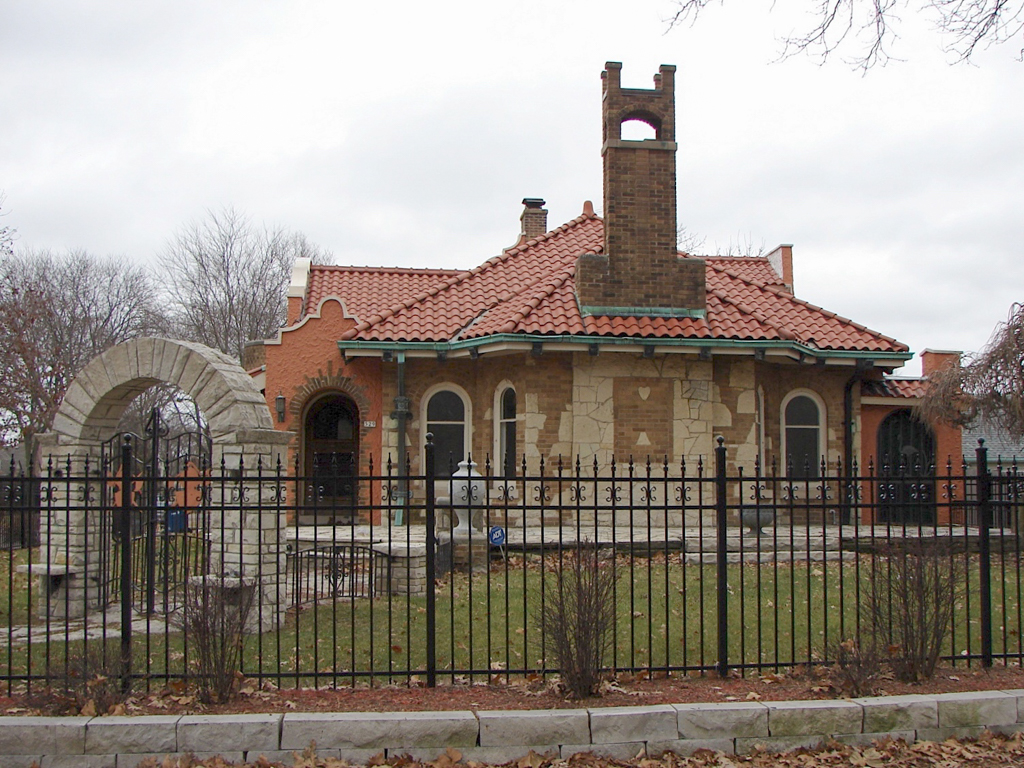
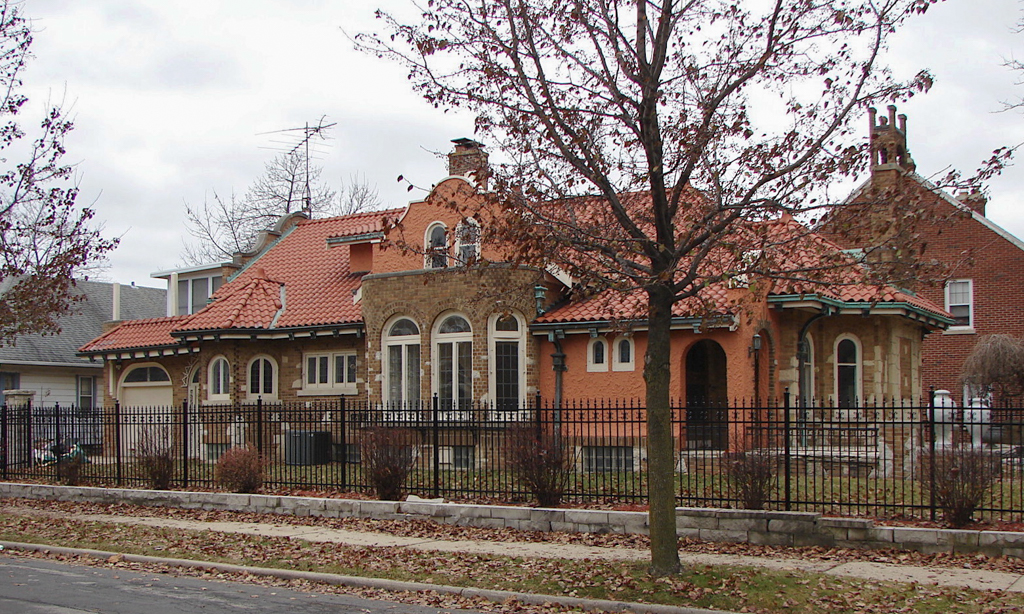
Built for restauranteur Frank Kleczka, this is one of Milwaukee’s most imaginative Mediterranean Revival houses. With its eccentric shape and tiled, multiple gabled roofs, it vaguely resembles buildings at the Expressionist artists’ colony at Worpswede near Bremen in northern Germany. The landscaping, including an arched gateway at the entrance to the yard, reinforces the house’s picturesque appearance. The bungalow has a low-slung, ground-hugging character that accents its clay tile roof. Small scrolled parapets garnishing the front entrance vestibule and dormer prop up the smaller chimney. The taller of the two chimneys terminates with a tiny tiled roof, a whimsical feature. A round-arched motif recurs in brick and stucco-trimmed portals and windows on all sides of the house, including an attractive brick bay window on the Quincy Avenue elevation.

